Loft conversion in Tring
The whole roof came off this house. Steels were threaded through the original brickwork to carry a new attic floor, rooms were built out in the space above, a staircase was put in to reach them, and a completely new roof went back on over the top.
- Where
- Tring, Hertfordshire
- Work
- Loft conversions
- Photographs
- 10 from the job
A loft that could not be converted as it stood
Most loft conversions work inside the roof that is already there. This one could not. The space over this house was never going to give usable rooms while the existing roof stayed up, so the decision was taken early and taken properly: the roof came off, and a new one went back on around the rooms rather than the rooms being squeezed under the old one.
That is the largest version of a loft conversion, and it is not a decision to drift into halfway through. It changes the order of the whole job. The structure has to be worked out and put in before anything is opened up, the house has to be kept dry for as long as it is open, and the roof that goes back on has to sit correctly against the brickwork, the chimney and the neighbouring roofline — because a new roof that is fractionally out is something you will see from the pavement for the rest of the time you own the house.
Steel first, through the original brickwork
Nothing gets taken away until something else is holding the house up. The first work on this job was structural: steel beams threaded through the original brickwork and bolted together into a frame, to carry the new attic floor and, in time, the new roof above it.
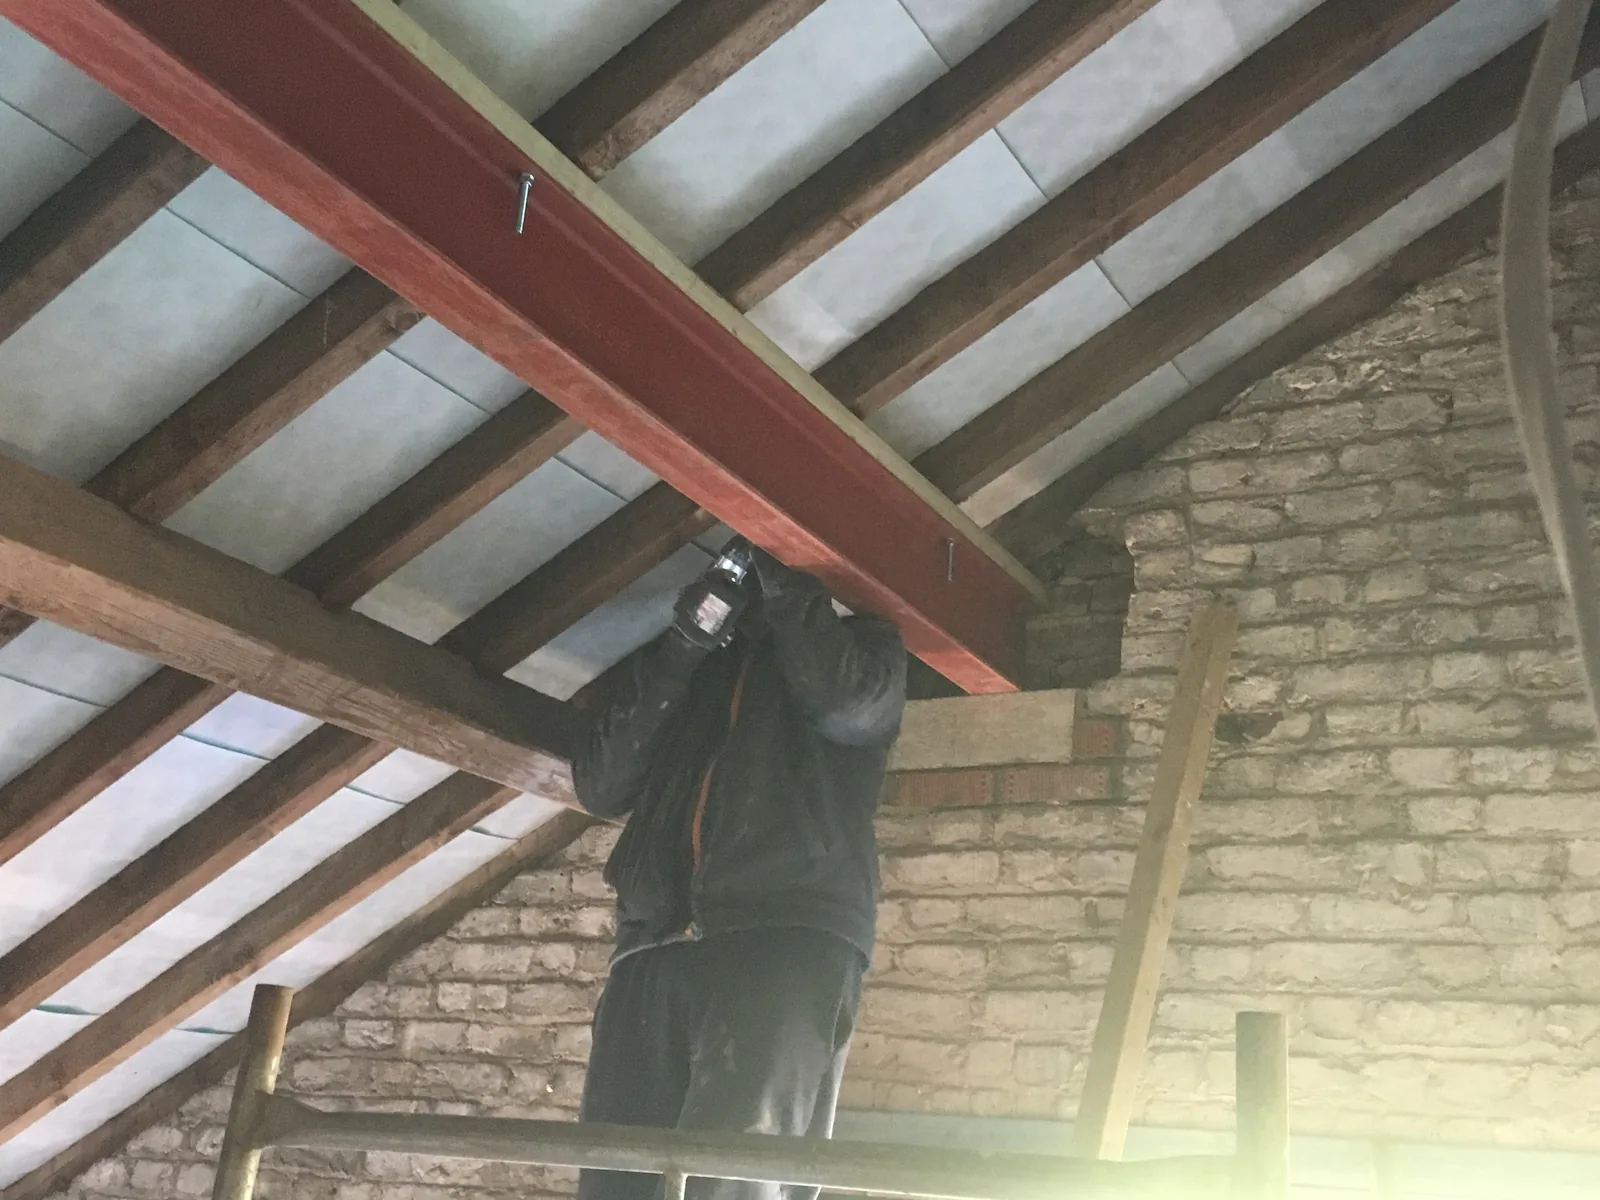
Threading a beam through a wall that is already standing is fiddly, unglamorous work. The wall has to be needled and supported while the pocket is cut, the beam has to go in level and land on a bearing that can genuinely take it, and everything above has to stay exactly where it was throughout. On an older house, where the brickwork is not consistent from one end of a wall to the other, that is a judgement call made on site rather than something you can draw in advance and follow blindly.
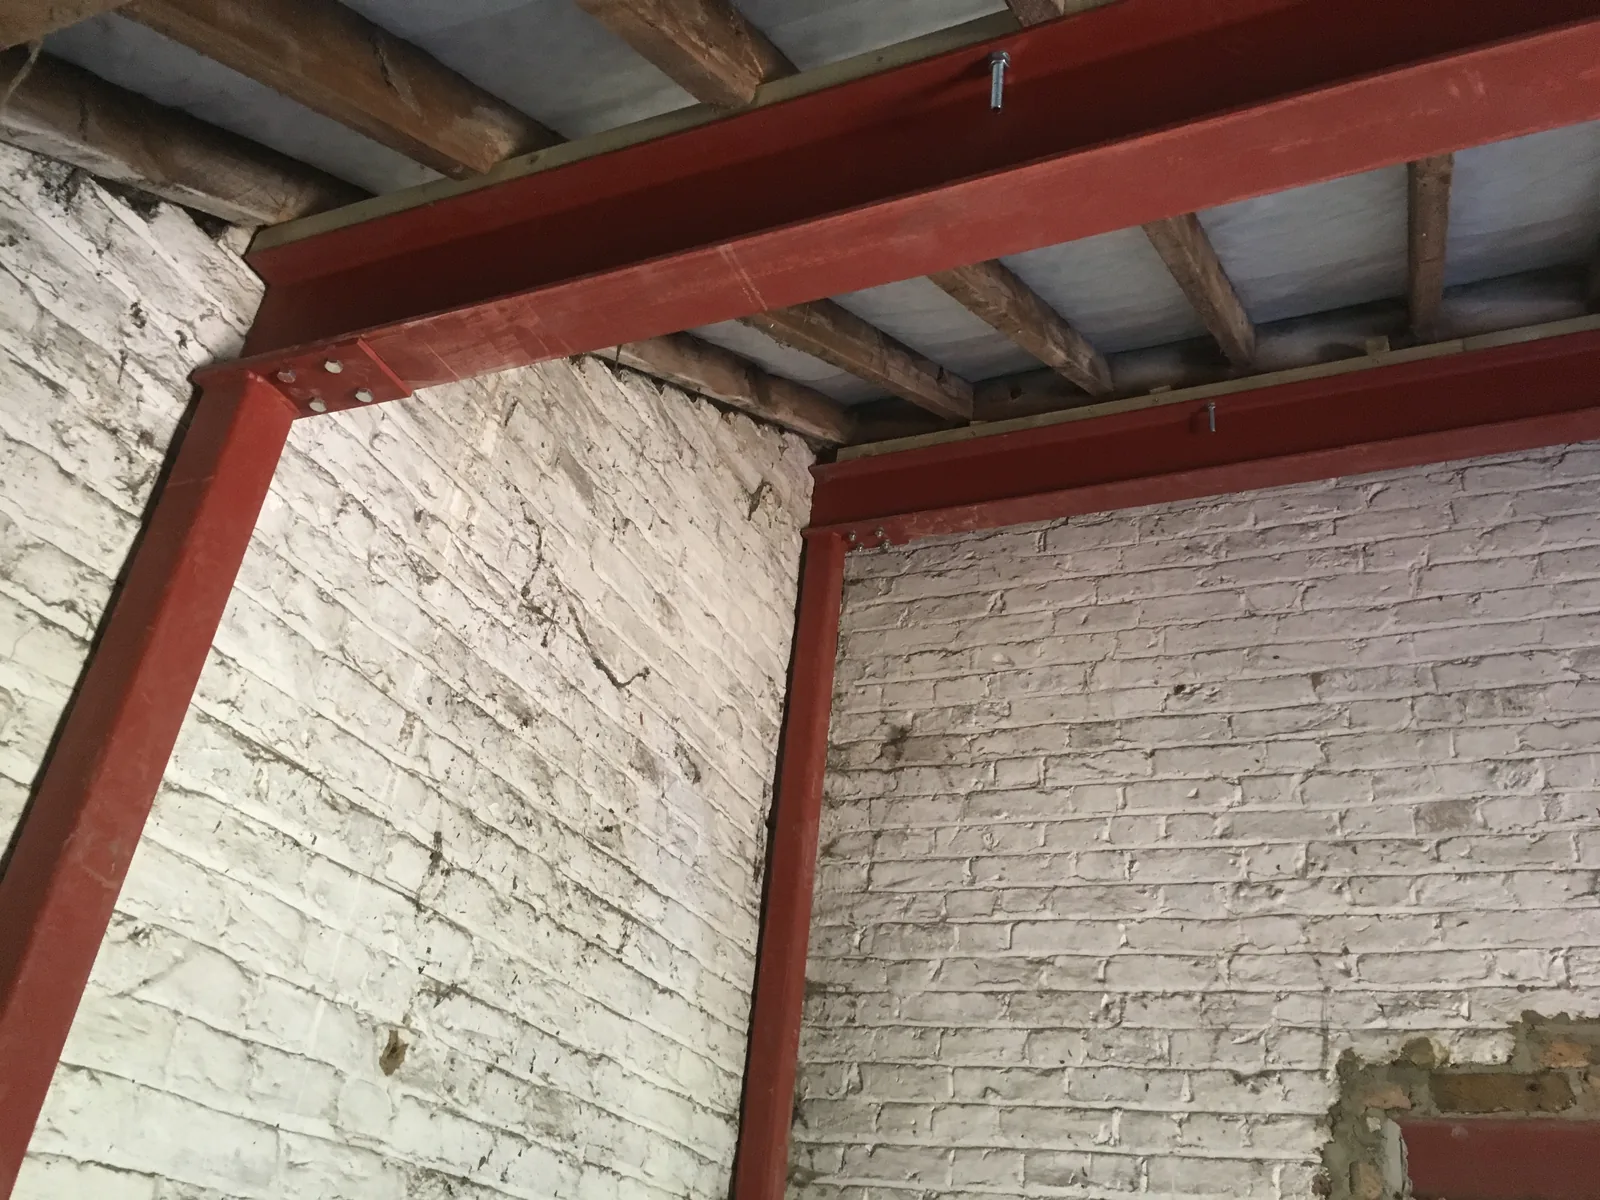
You can see the frame taking shape here — beams meeting a post, bolted at the connections, all of it painted in the red-oxide primer that structural steel arrives in. The old timber joists are still visible above, doing what they always did, while the steel goes in underneath to take over.
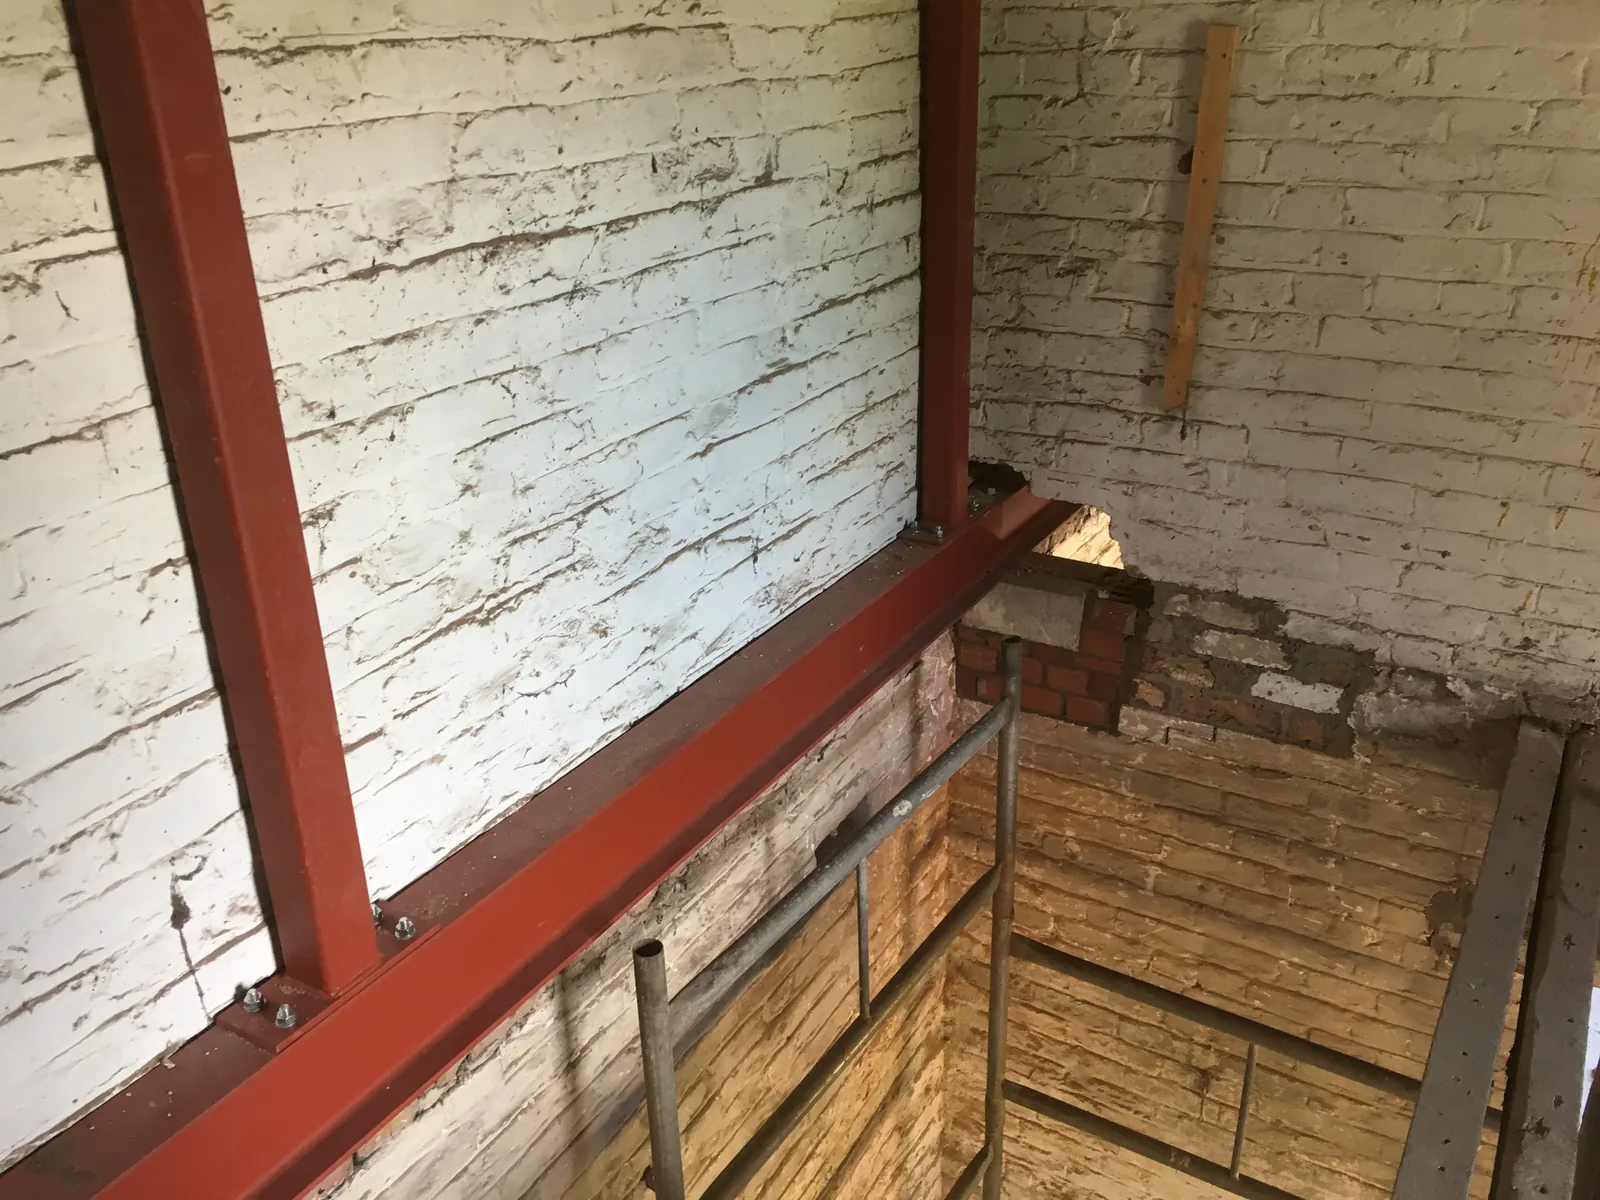
And this is the detail that decides whether any of it works: the beam end, let into the wall and bricked up solid beneath it. A beam is only as good as what it lands on. New joists were then run off that frame to form the attic floor — the floor the finished rooms stand on, sized for people and furniture rather than for holding a ceiling up, which is all the original ceiling joists were ever asked to do.
Then the roof came off
With the structure in and the new floor formed, the roof came off. The whole house went under scaffold and sheeting first, and stayed under it — this is the part of the job where an open house and a wet week can undo everything below, so it is not the place to save money on cover.
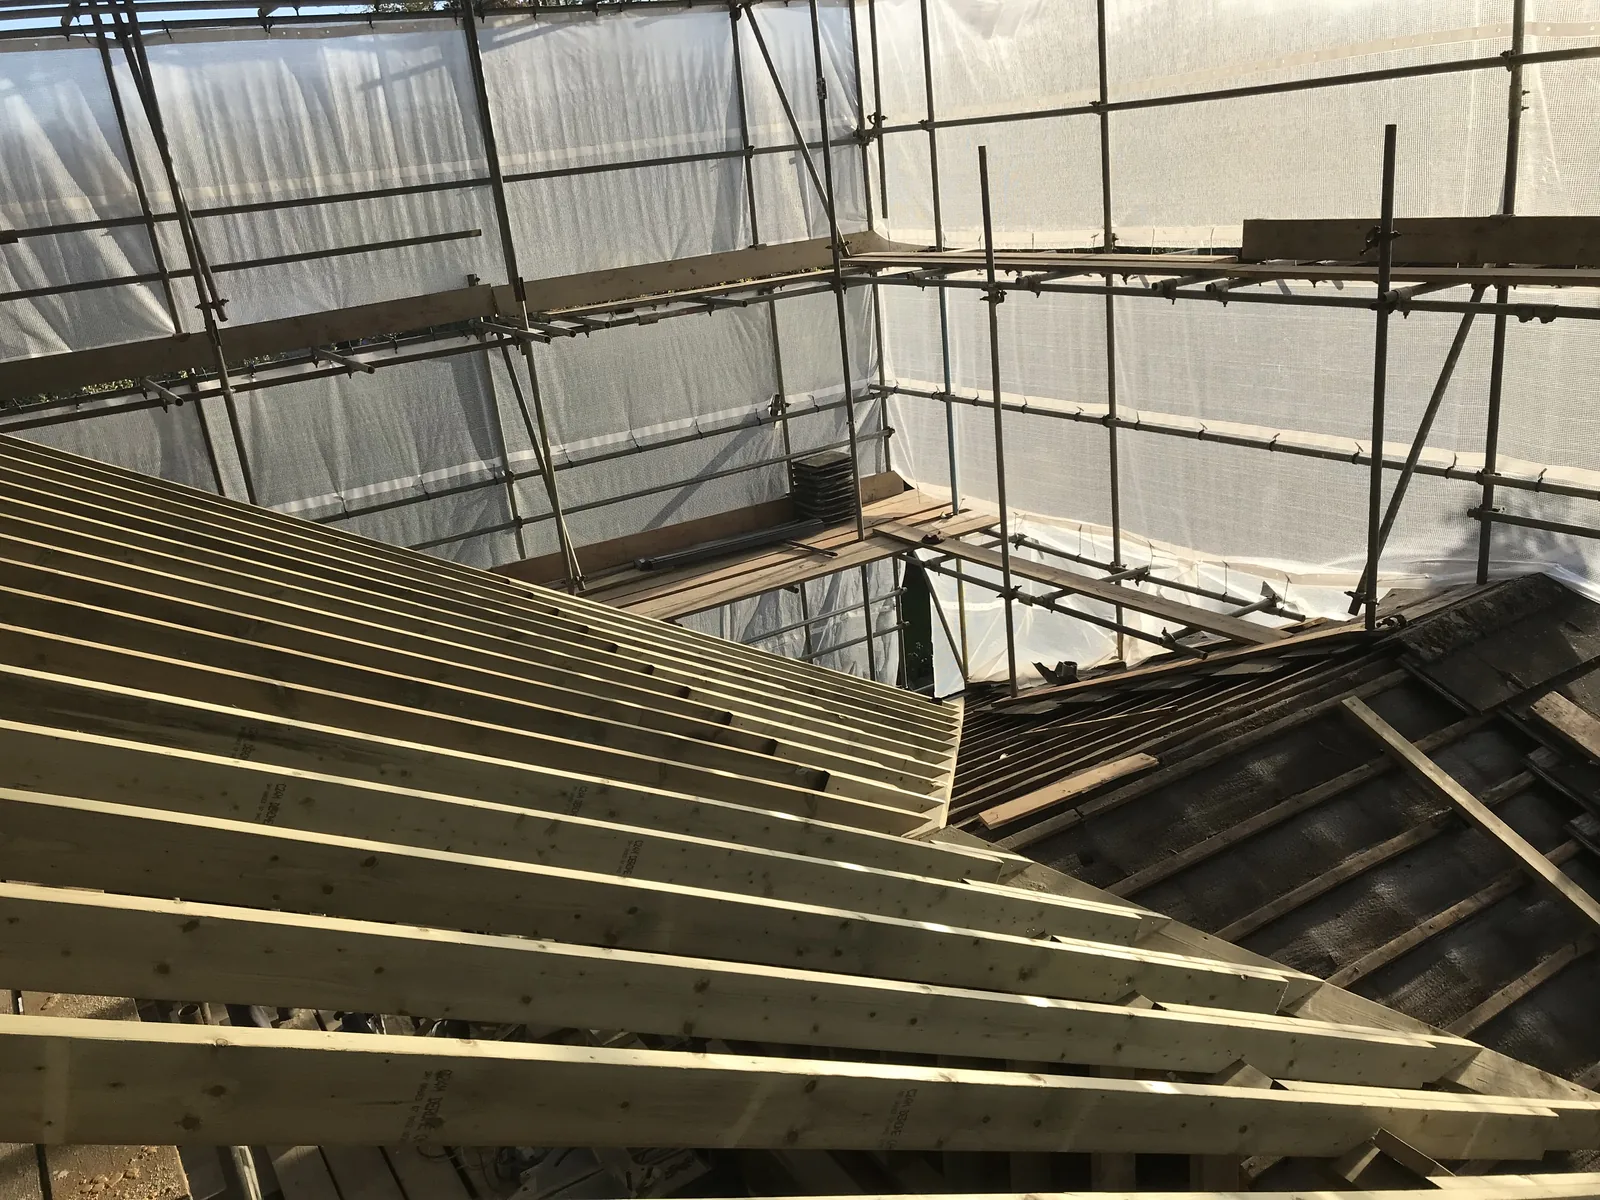
The new rafters are the pale timber; the old roof is the dark felted section beside them. Working across a roof in sections like this keeps the house covered and keeps the structure braced as it goes, rather than opening everything at once and hoping.
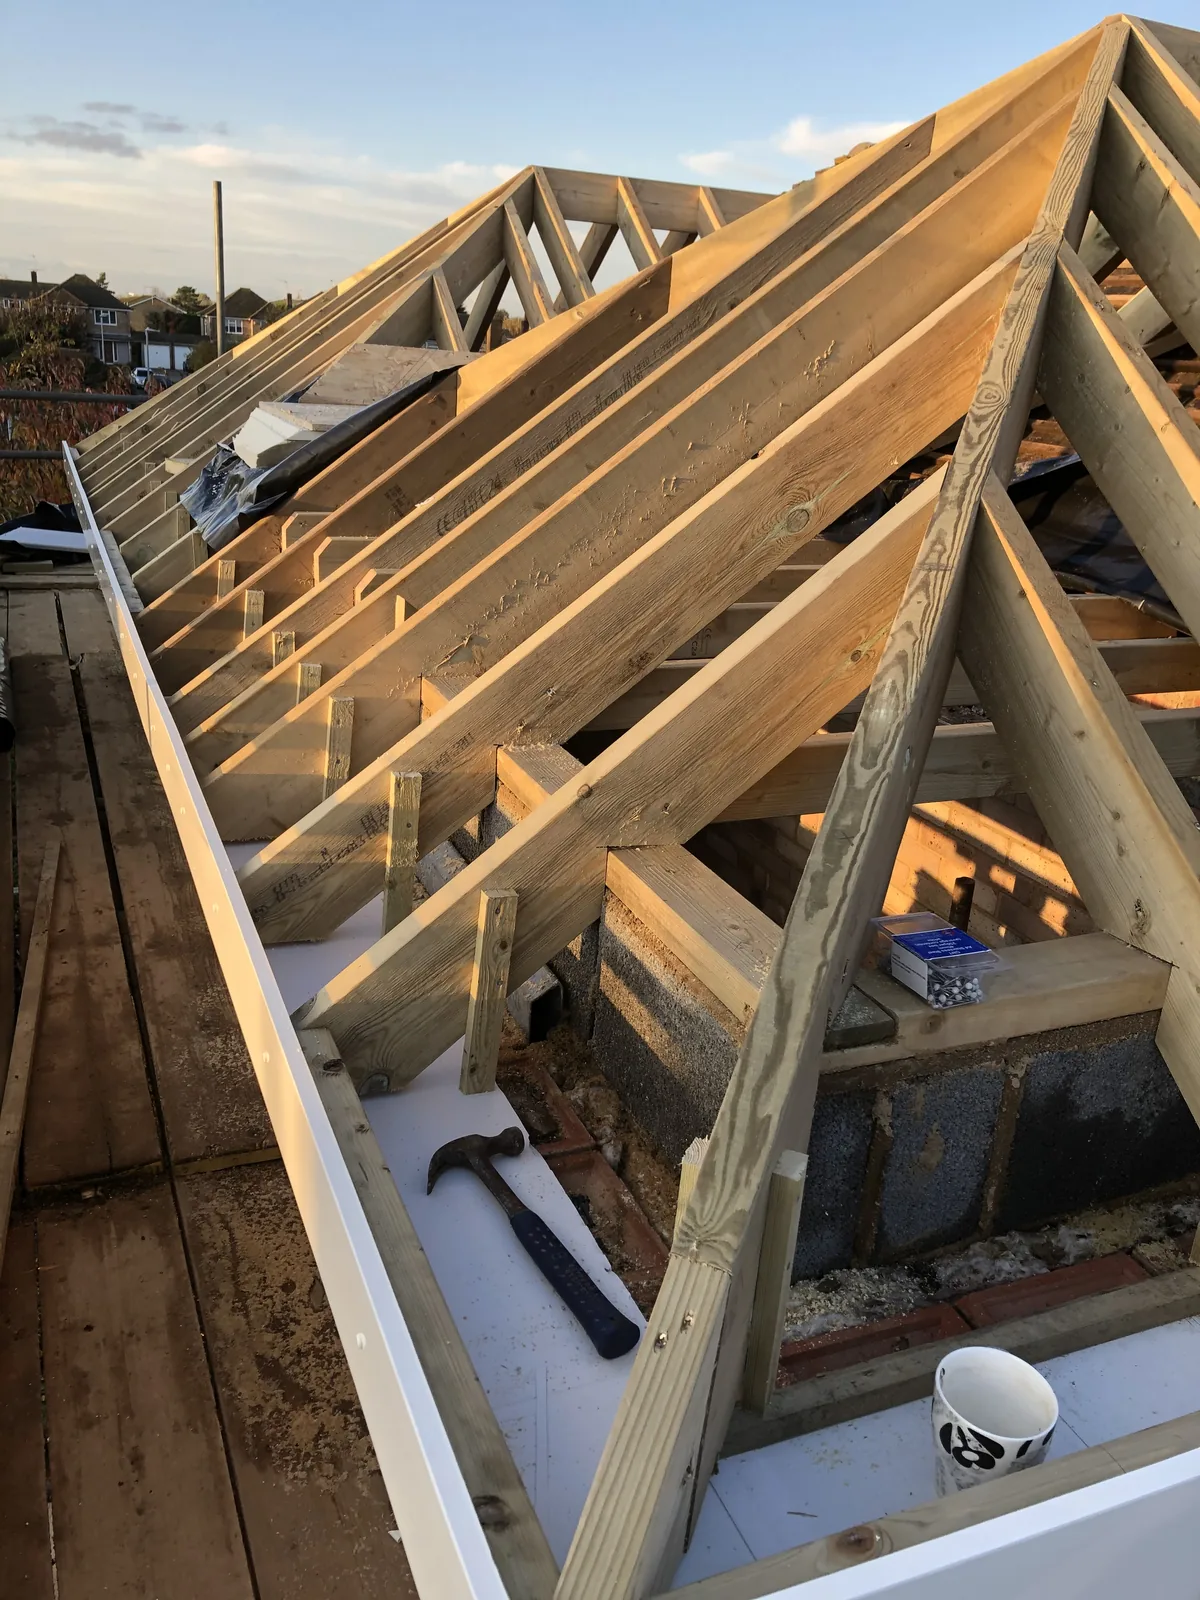
At the eaves the rafters land on the wall plate and the fascia is run along the edge — the line everyone sees from the ground, and the one you cannot fix later without taking the guttering off again.
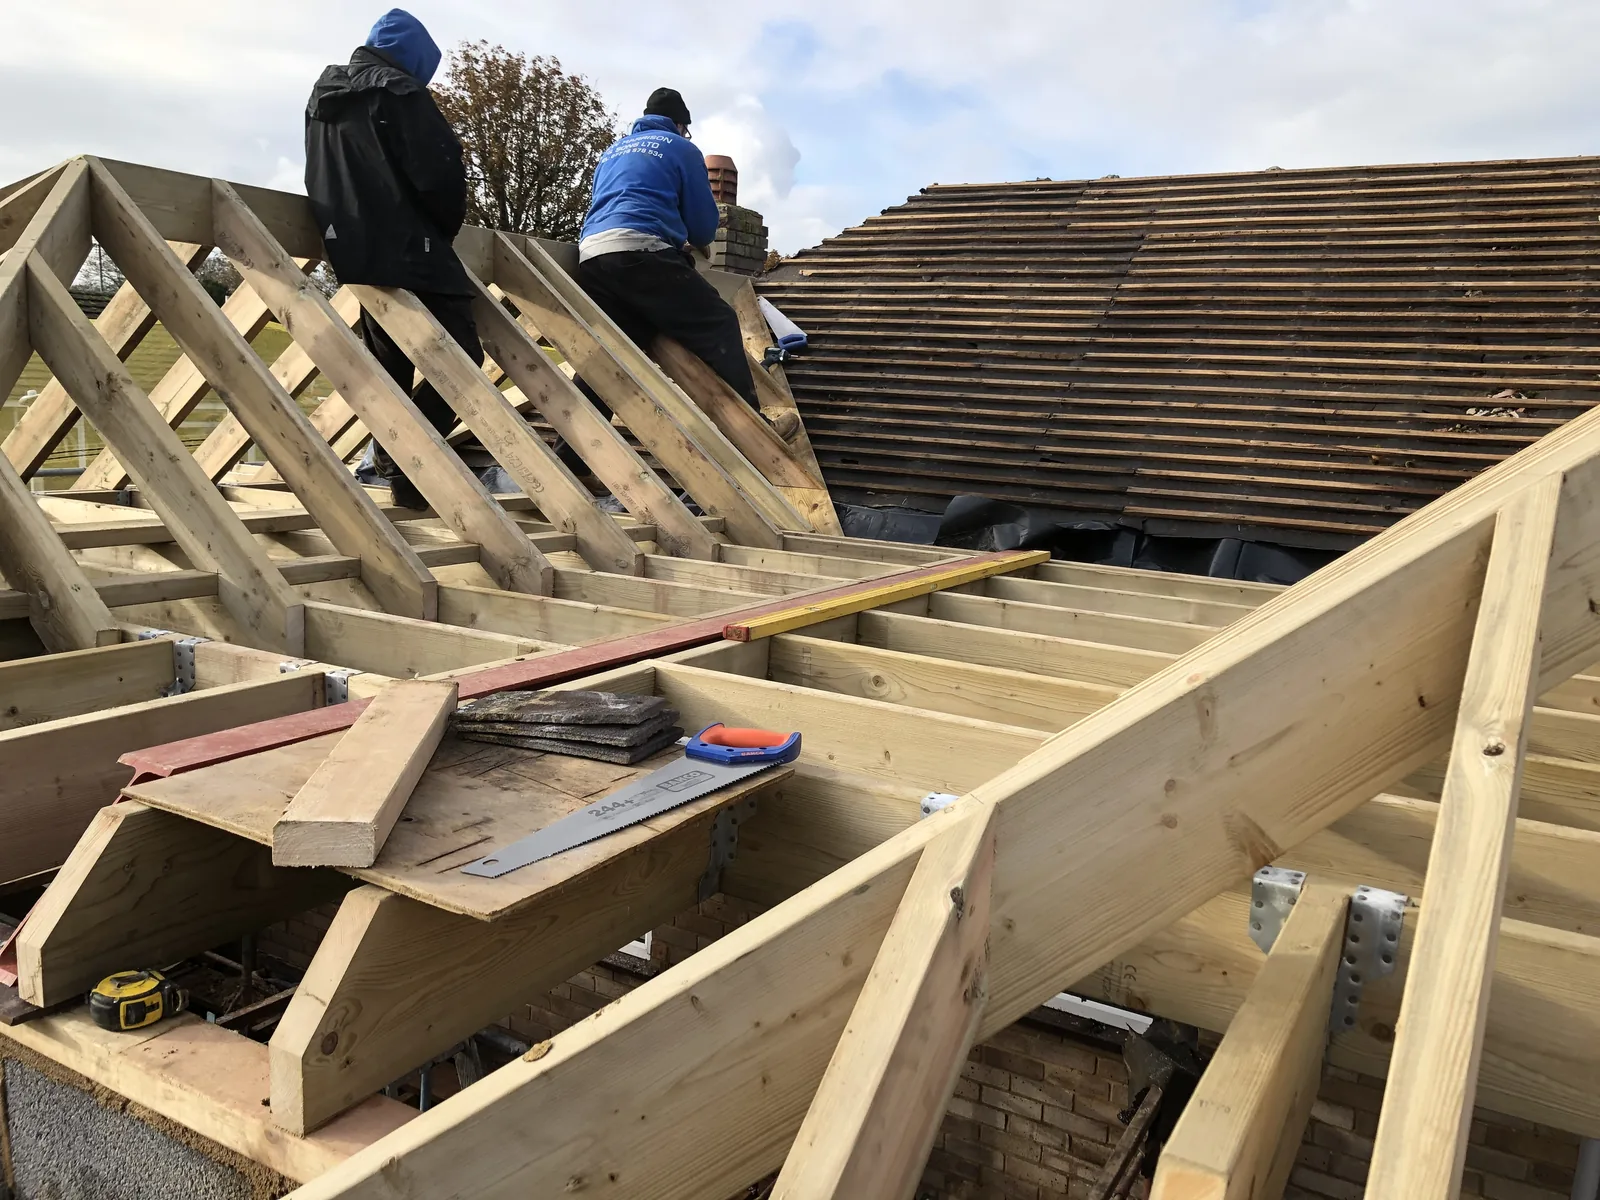
This is our own men on that roof. We are not a firm that hands your house to a roofing contractor once the walls are up and picks it up again afterwards, and on a job where the roof is the job, that matters — the people who worked out the structure are the people cutting the timber that sits on it.
An entirely new roof, not a patch
The house has a completely new roof structure — every rafter, right across the span. It was cut and framed to work with the new rooms underneath, which is precisely the freedom that taking the old one off buys you: the roof serves the rooms instead of the rooms apologising to the roof.
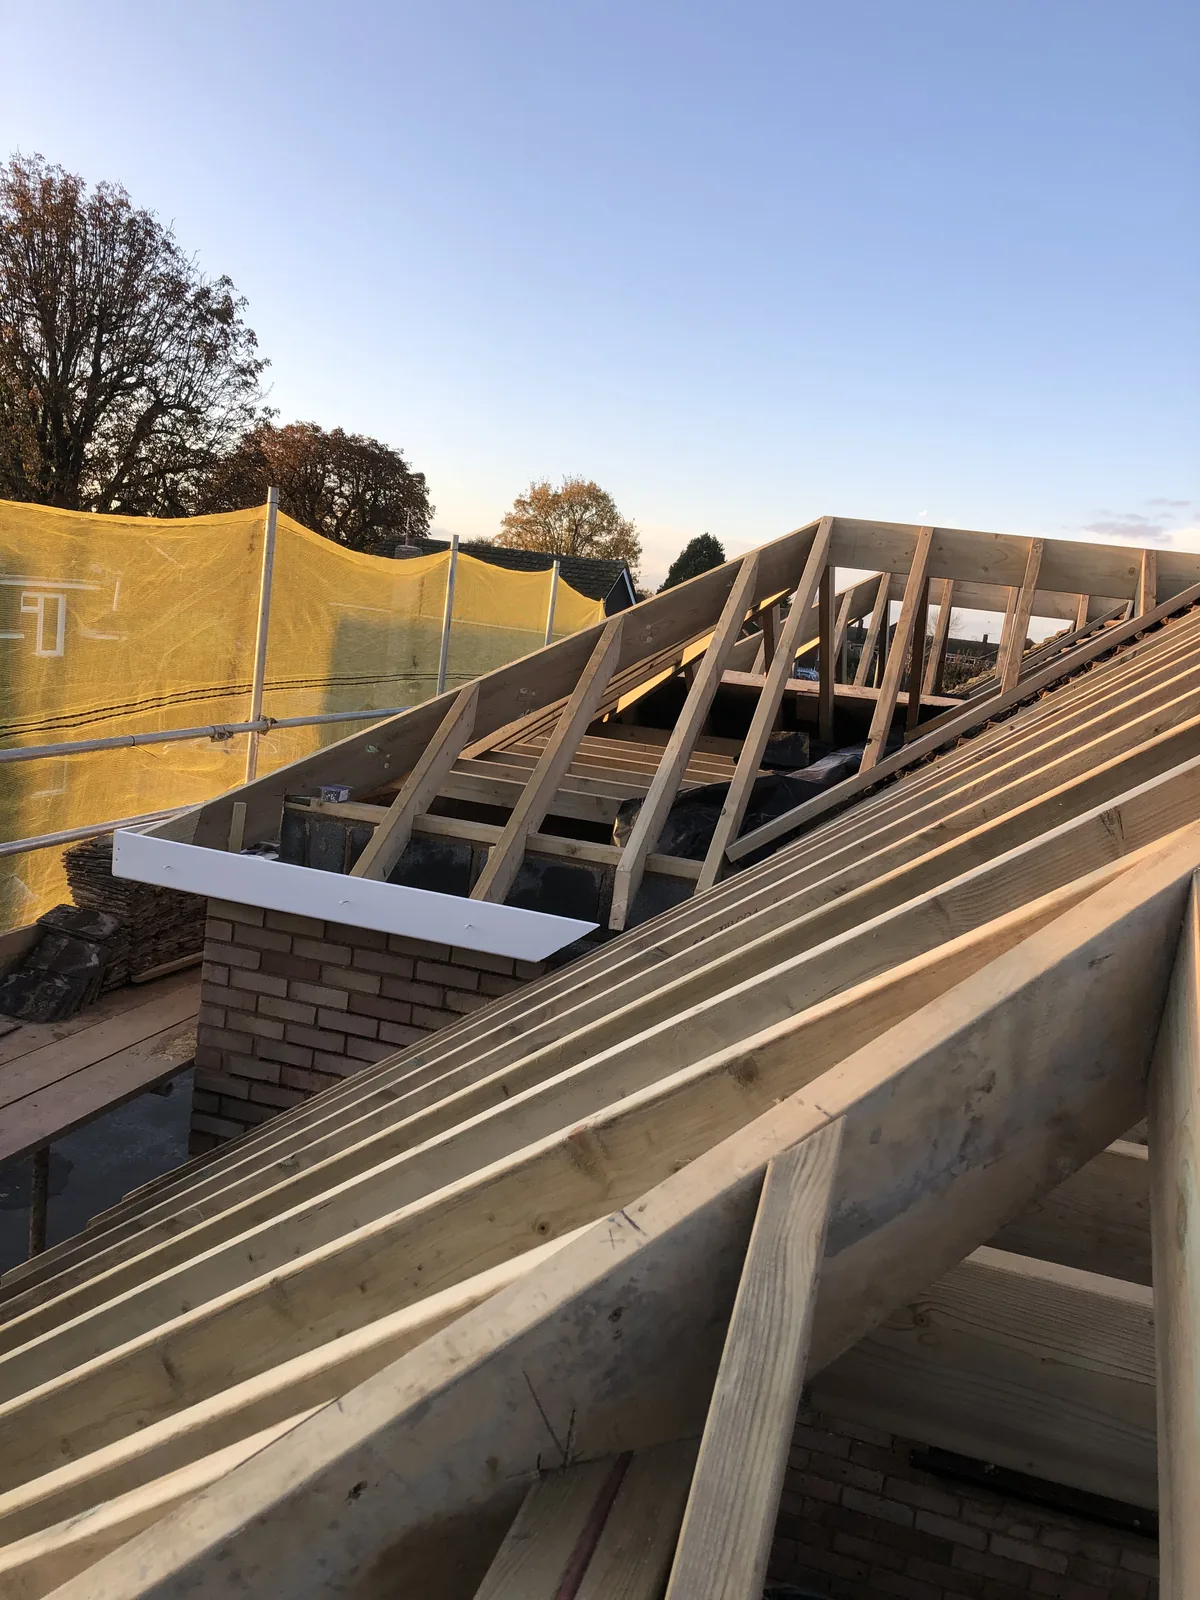
Framing around an existing chimney stack is where a new roof either looks right or never quite does. The timbers have to close up to the brickwork accurately enough for the weathering details to work, and the lines running away from it have to stay true.
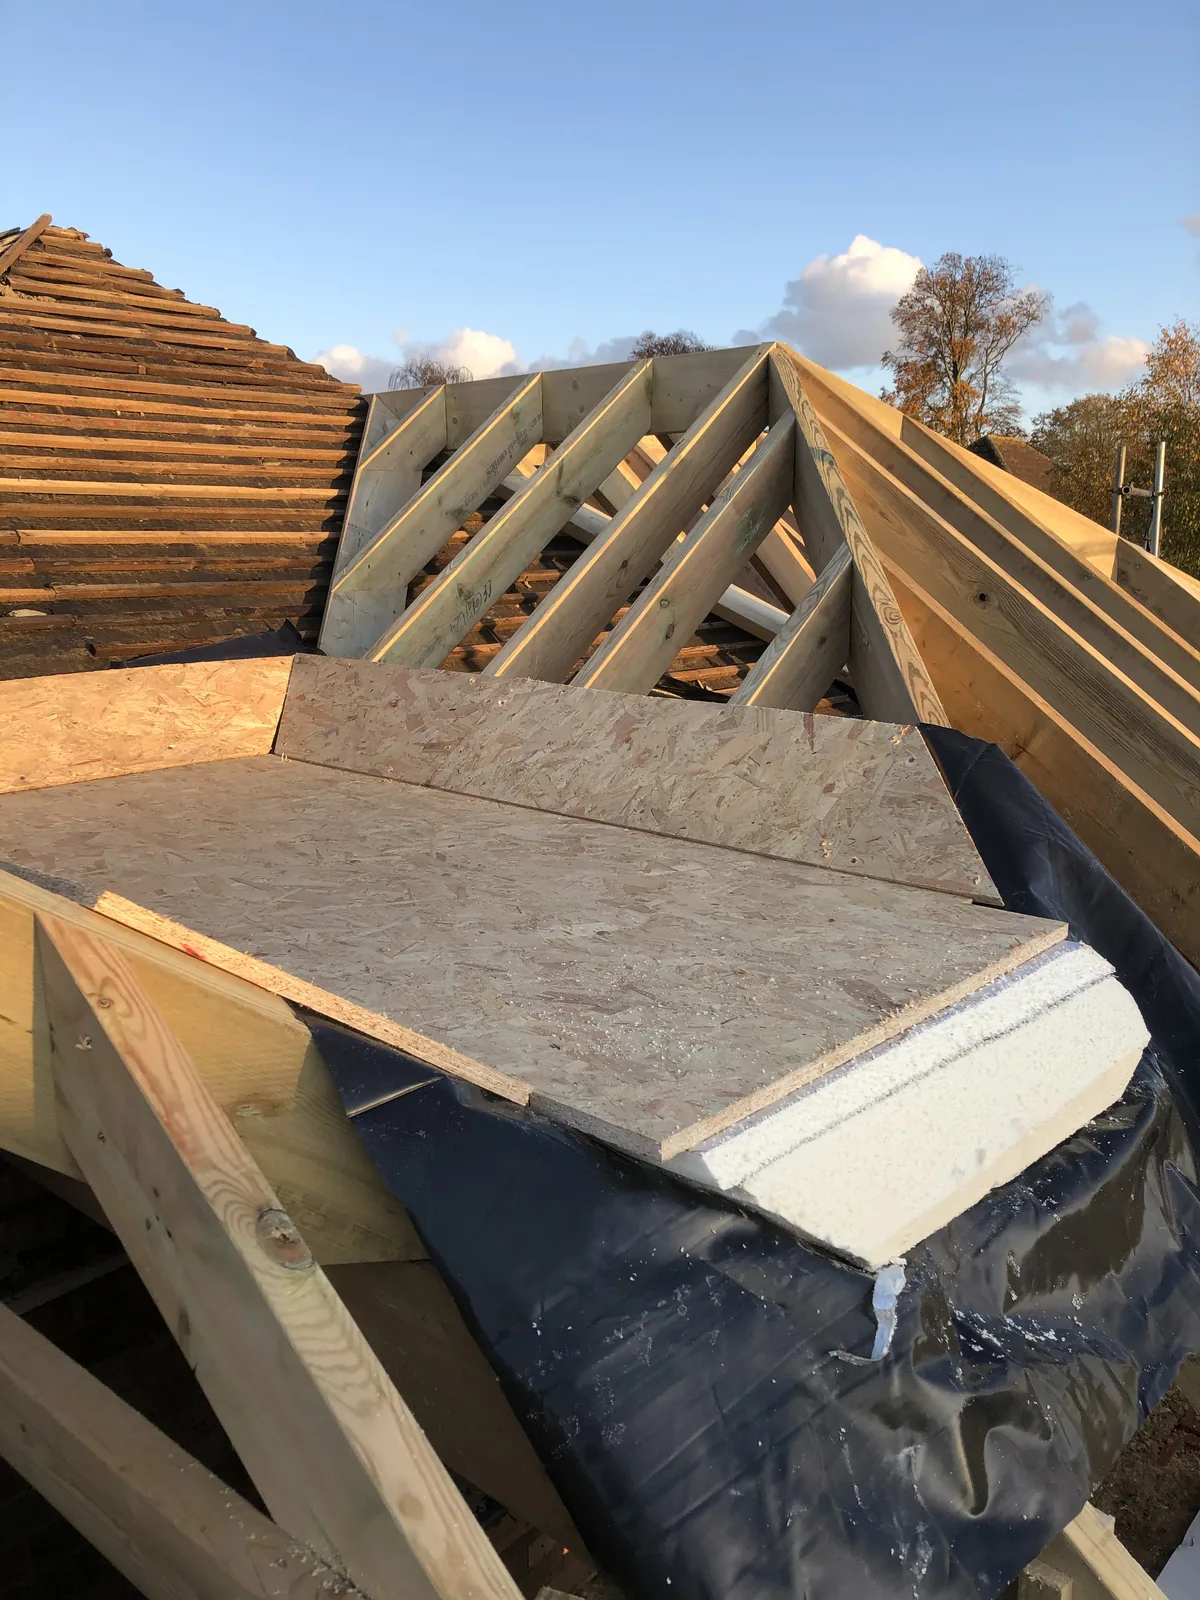
Between the pitches, a flat section was decked and insulated over a membrane. Insulation is not an afterthought on a loft — it is what decides whether the new rooms are pleasant to be in, and it has to be built into the roof as it goes rather than stuffed in afterwards.
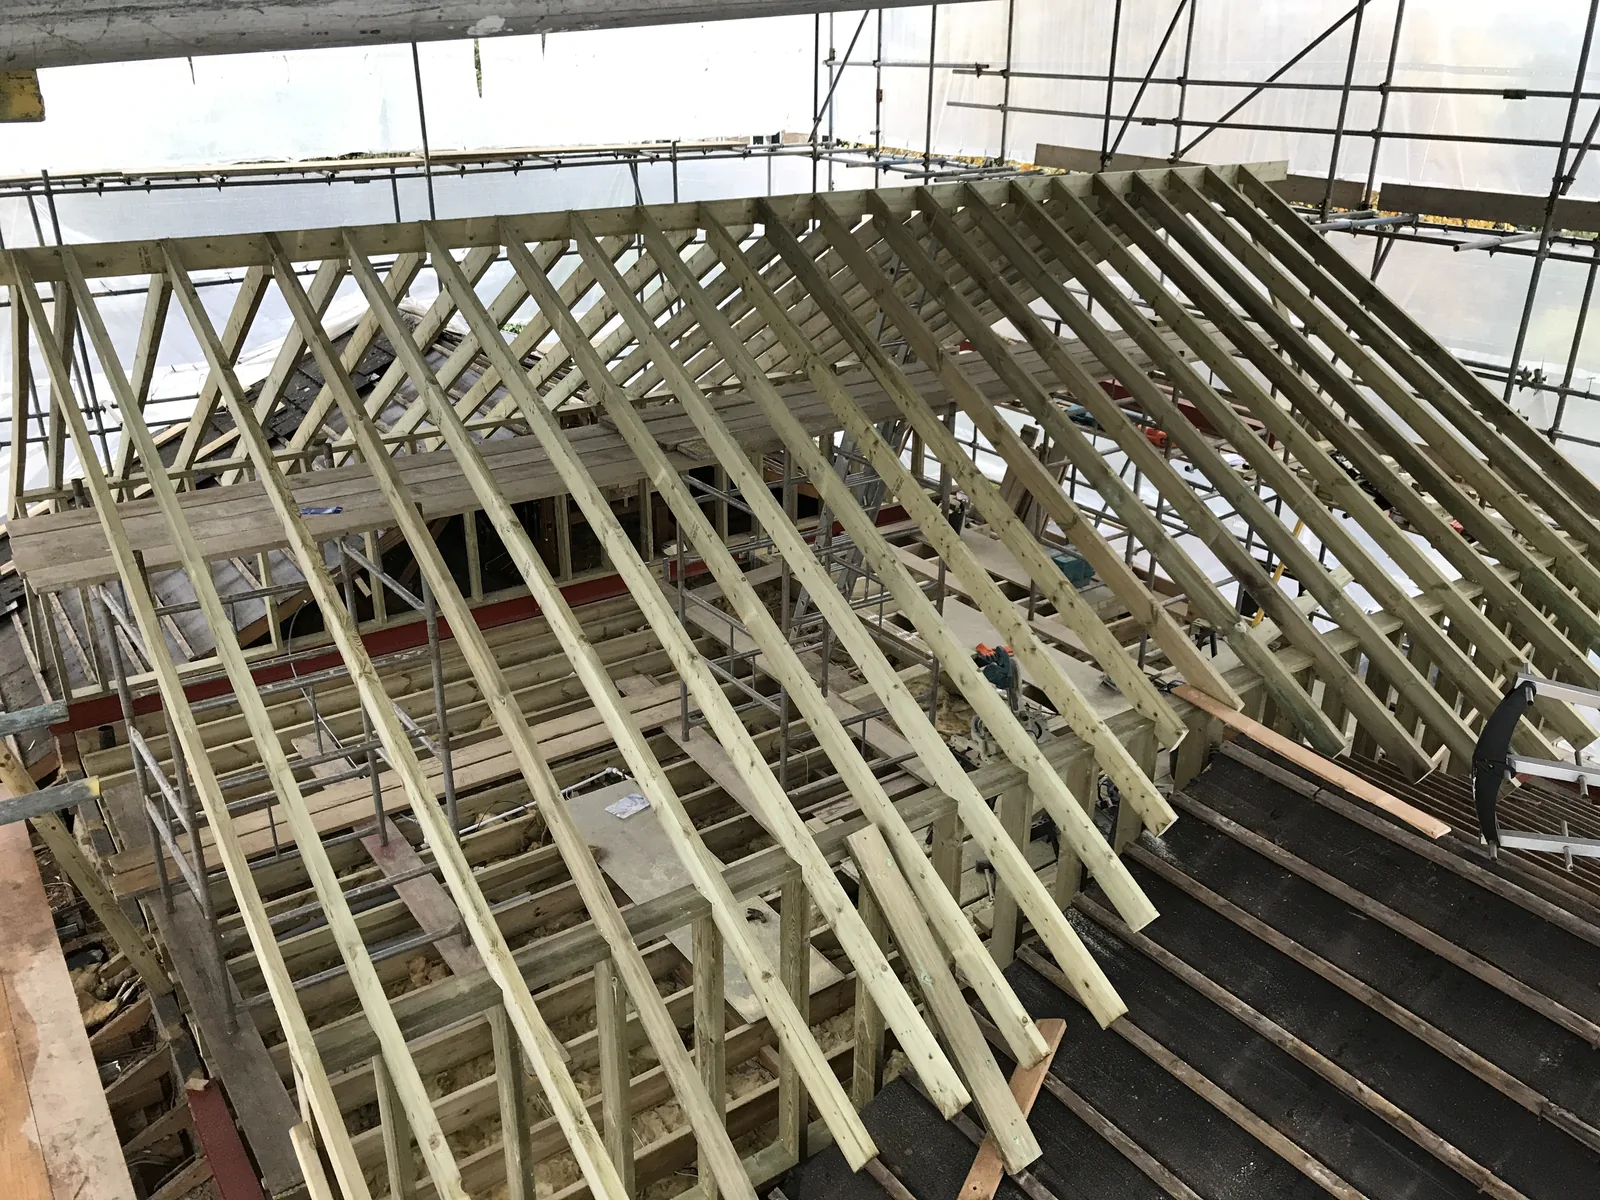
Seen from above, inside the sheeting, the whole span is framed out. From the outside at this stage there is nothing to look at but scaffold; this is the week when a customer most needs to be able to see what is actually happening, which is a large part of why we built an app that puts the site photographs straight on their phone.
Rooms, a staircase, and a porch on the front
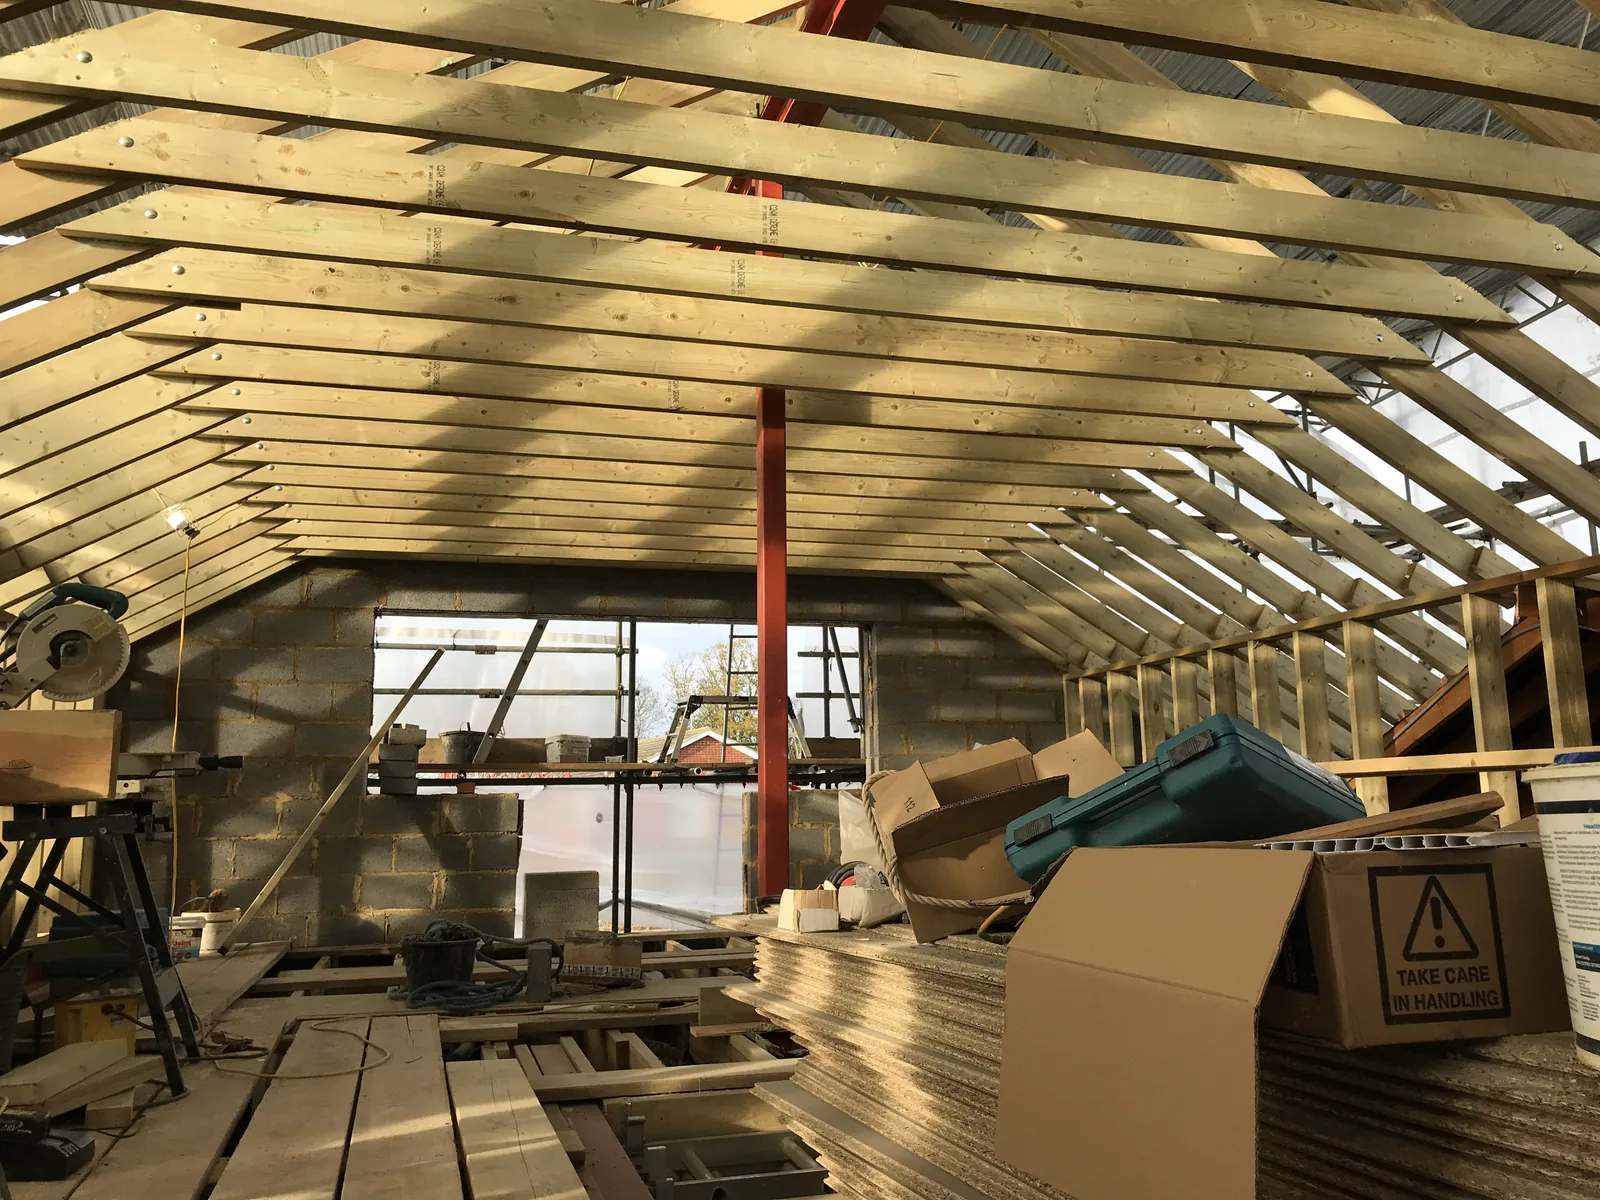
Rooms were built out in the attic space, with a new staircase put in to reach them — a proper fixed staircase, not a ladder, because a loft that people sleep in has to be reached and escaped from like any other storey. Finding somewhere for the stairs to arrive is usually the hardest single decision in a loft conversion, and it costs space on the floor below wherever you put it.
While we were there, an open porch was built on the house as well. That is the practical advantage of one firm holding the whole job: a second, quite separate piece of work gets designed, built and finished in the same programme by the same people, instead of becoming a second project with its own quotes, its own trades and its own arguments about whose scaffolding it is.
What this job is worth knowing about
- Some lofts need the roof off. If the height or the roof structure is against you, a dormer will not rescue it. Better to be told that at the survey than to find out at the point of no return.
- The structure comes first. Steel through the original brickwork, new joists off it, and only then does anything come away.
- One firm, one roof. Structure, roofing, carpentry and the porch, all on one programme, all our own people.
- Cover is not optional. The house was under scaffold and sheeting for as long as it was open, which is what protects everything already finished below.