New build house in Buckland
A two-storey brick house with dormer windows, built from the ground up near Aylesbury, with a single-storey range across the back — cavity walls in brick and block, structural steel over the wide openings, and a cut roof put together on site.
- Where
- Buckland, Buckinghamshire
- Work
- New builds
- Photographs
- 3 from the job
A house where there was no house
A new build is the only kind of job with no existing building to negotiate with, and people assume that makes it the easy one. It does the opposite. On an extension, the house tells you where the floor level is, what the brick should look like and where the roof line has to land. On an empty plot, every one of those answers has to be decided, set out and then held to for months by everyone who comes on site.
This one is a two-storey house in brick, with dormer windows in the roof and a single-storey range running across the back. The steels came in by mobile crane — the straightforward way to place structural steel on an open site, and one of the few advantages a new build hands you over working inside a standing building.
Steel where a wall would otherwise have to be
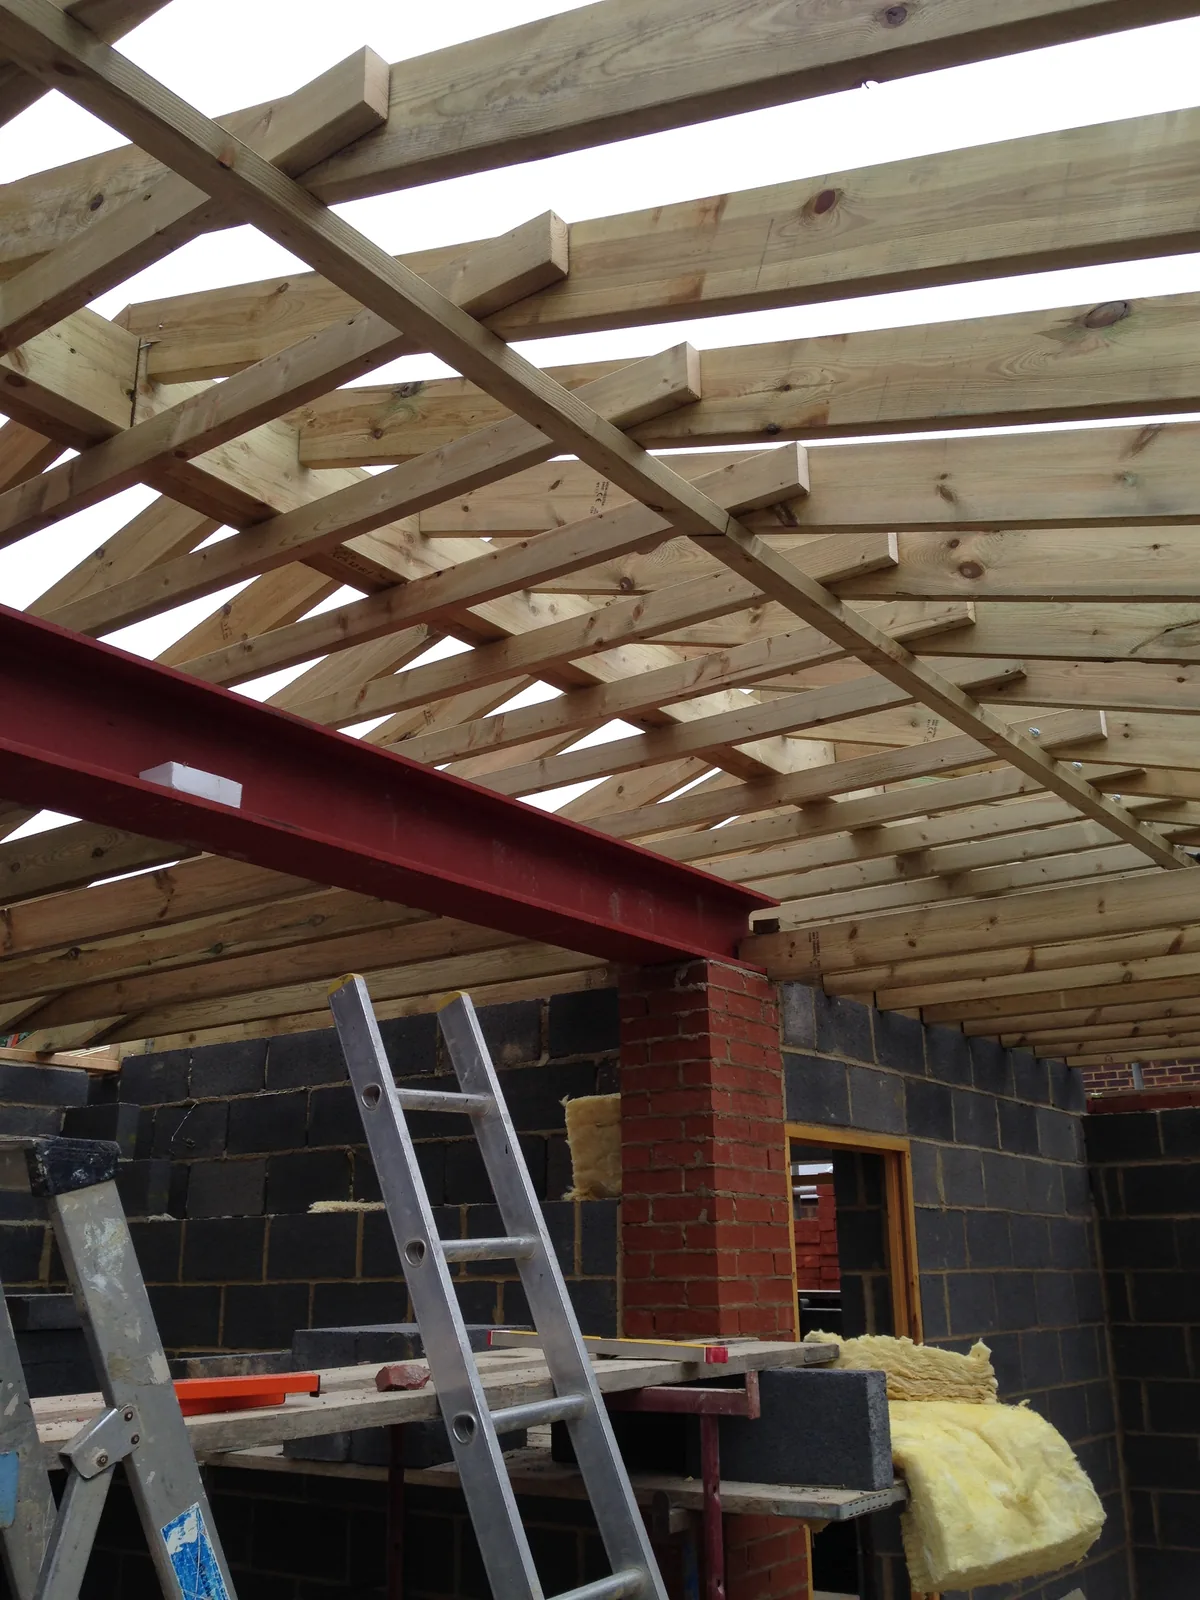
Inside the single-storey range, a steel beam spans the blockwork and picks up the ends of the roof timbers. That beam is the reason the space below it can be open. Every wide opening in a house is a decision to replace a wall with something engineered, and on a new build you get to make that decision at the drawing stage rather than cutting it into a wall afterwards.
You can also see how the walls are built here: dense blockwork on the inside face, brick outside, insulation between. A cavity wall is really two walls doing different jobs — one carrying the load, one keeping the weather out — and the gap between them is not empty space, it is the part of the wall that keeps the heating bill down.
A cut roof, made on site
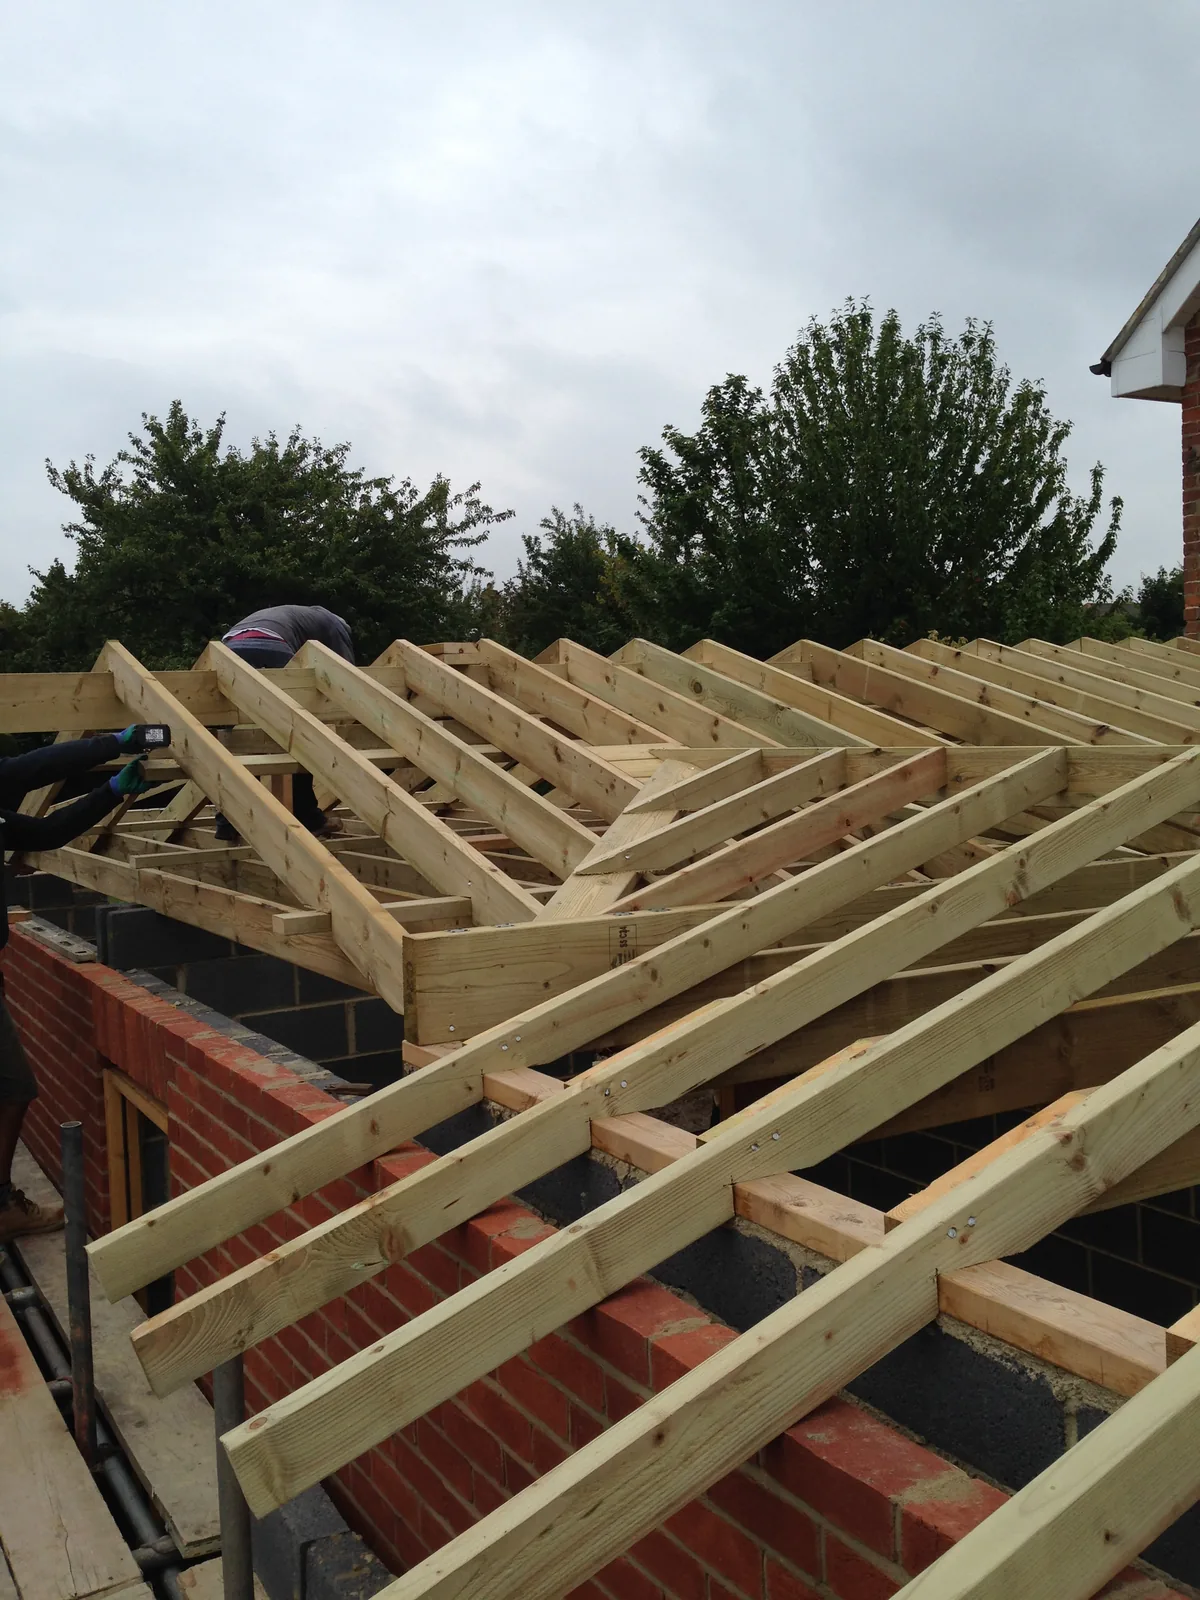
Most new houses today are roofed with trussed rafters: engineered frames that arrive on a lorry, get craned up and go on quickly. They are efficient and there is nothing wrong with them — but they fill the loft with a web of timber, and the shape they give you is the shape you ordered.
This roof was cut on site instead. Rafters, hips and valleys marked out, cut and fixed by carpenters standing on the wall plate. It is slower and it asks more of the people doing it. What it buys is a roof that can be shaped to the house rather than the house being shaped to a delivery — which matters a great deal when the design puts dormer windows in it, and matters again years later if anybody ever wants to use the space up there.
The house, from the garden
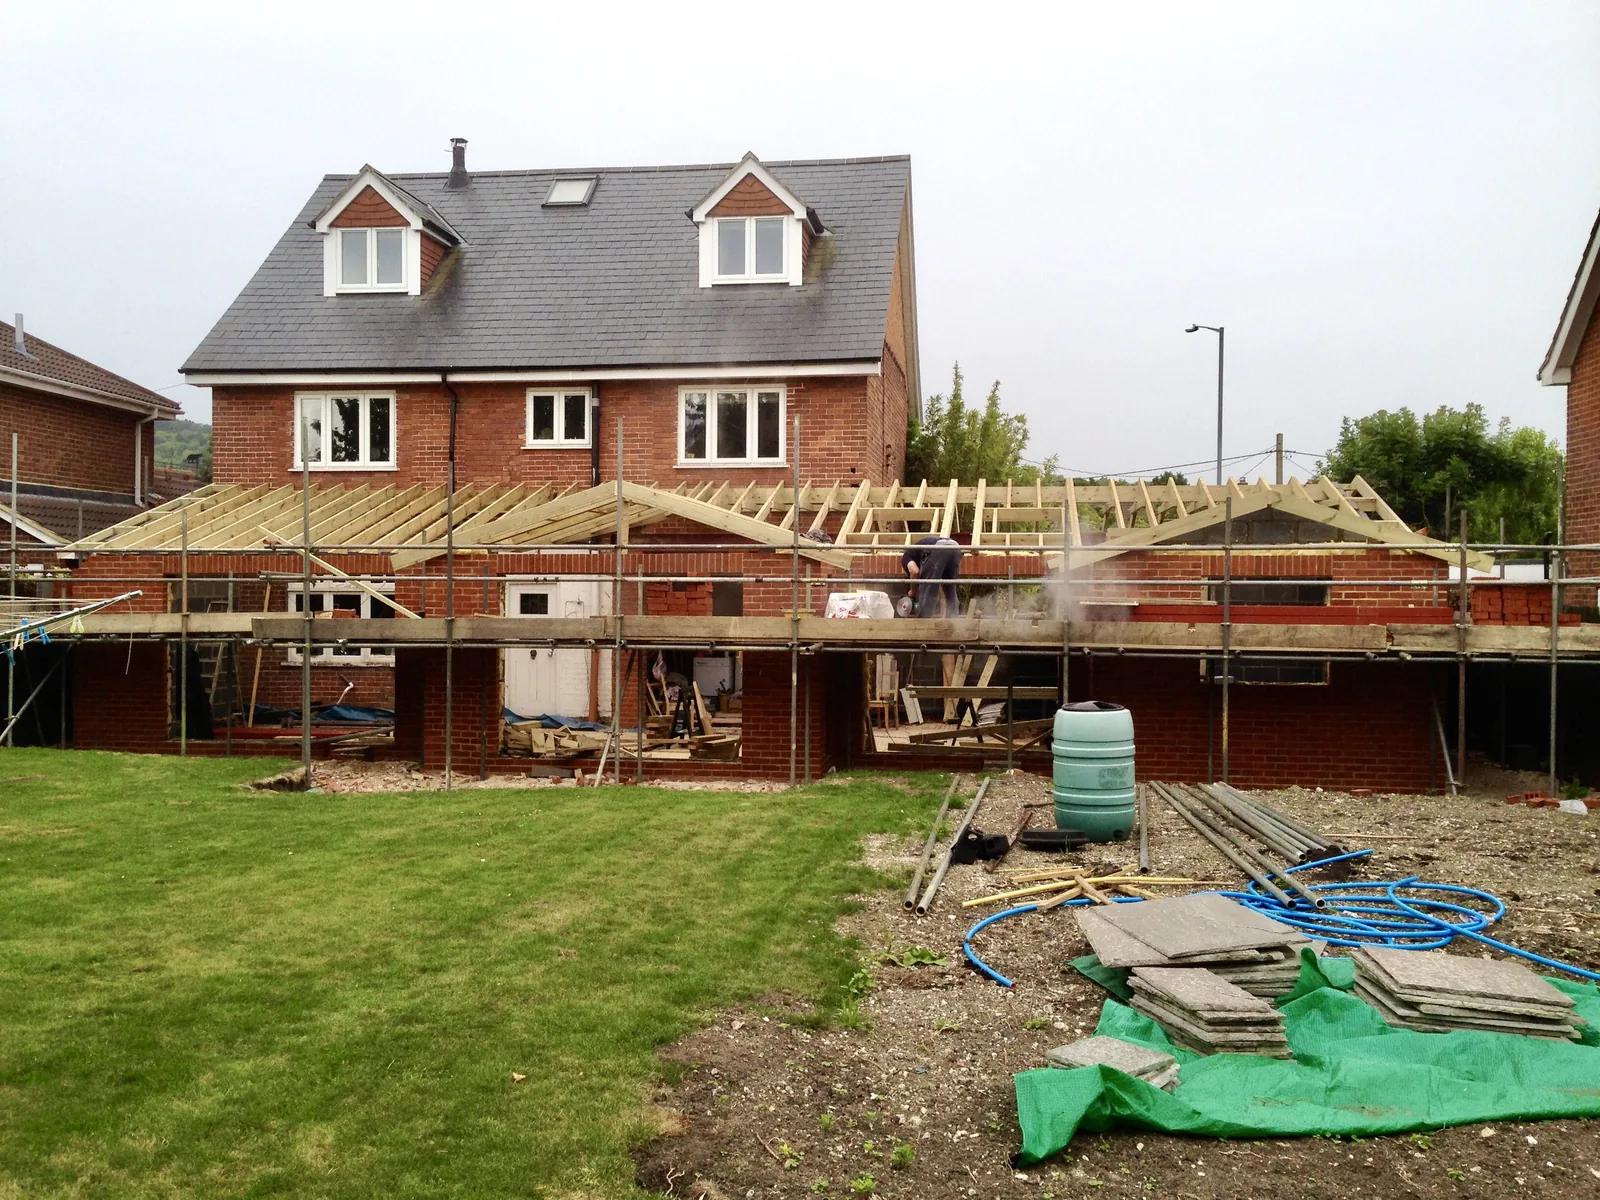
Two storeys of red brick, a slate roof with dormers set into it, and the single-storey range across the back still open to the sky while its roof goes on. Scaffold along the whole elevation, a lawn already down on one side, bare ground on the other.
It is a fair picture of what a build actually looks like most of the time: not one dramatic moment, but a house that gets finished in overlapping stages while the next part is still being worked out on site. Running that overlap is the job — keeping the trades in an order where nobody is stood waiting on somebody else, and nobody is finishing something that has to be opened up again next week.
What this job is worth knowing about
- Nothing sets itself out. Levels, lines and brick are all decisions on an empty plot, and everything built afterwards inherits them.
- Wide openings are a structural choice, made early. Steel at design stage is cheaper and better than steel cut in later.
- A cut roof gives you the shape you drew. Worth it when there are dormers in it.
- We build in Buckinghamshire. Buckland sits just outside Aylesbury, and we take work right across the county.