Builders in Tring
Our yard is in Cheddington, a shade under four miles from the top of the Tring High Street and just over the border in Buckinghamshire. Tring is the nearest Hertfordshire market town to us, we have worked on three sites in and beside it, and one of those jobs — a loft conversion where the entire roof came off — is photographed from the first steel to the last rafter further down this page.
Three jobs in this one small town
Plenty of builders will tell you they cover Tring. Covering somewhere and working there are different claims, and only one of them can be shown. Here is ours, in full, with nothing rounded up.
- A loft conversion in the town. The roof came off the house entirely, steels were threaded through the original brickwork to carry a new attic floor, rooms and a staircase were built into the space, and a completely new roof went back on. An open porch was built on the same job. The full case study is here, with ten photographs from site.
- A structural steel job on a separate Tring site. Beams craned in and set. We have not written this one up as a case study, because the handful of photographs from it would not carry a page honestly — but it is a real job in this town and it is the reason we know what the access is like round here.
- A job in Wigginton, the village up the hill on the town’s southern edge: stud partitions under an exposed truss roof, new joists over a wide span, and underfloor heating laid ready for screed.
That is why this page exists and why there is not one of these for every town in three counties. We are not going to write about a place we have only driven through.
The Tring loft conversion, in three photographs
This is the job that anchors everything else on this page. The loft could not be converted as it stood, so the decision was taken at the start rather than drifted into halfway through: take the roof off and rebuild it around the new rooms.
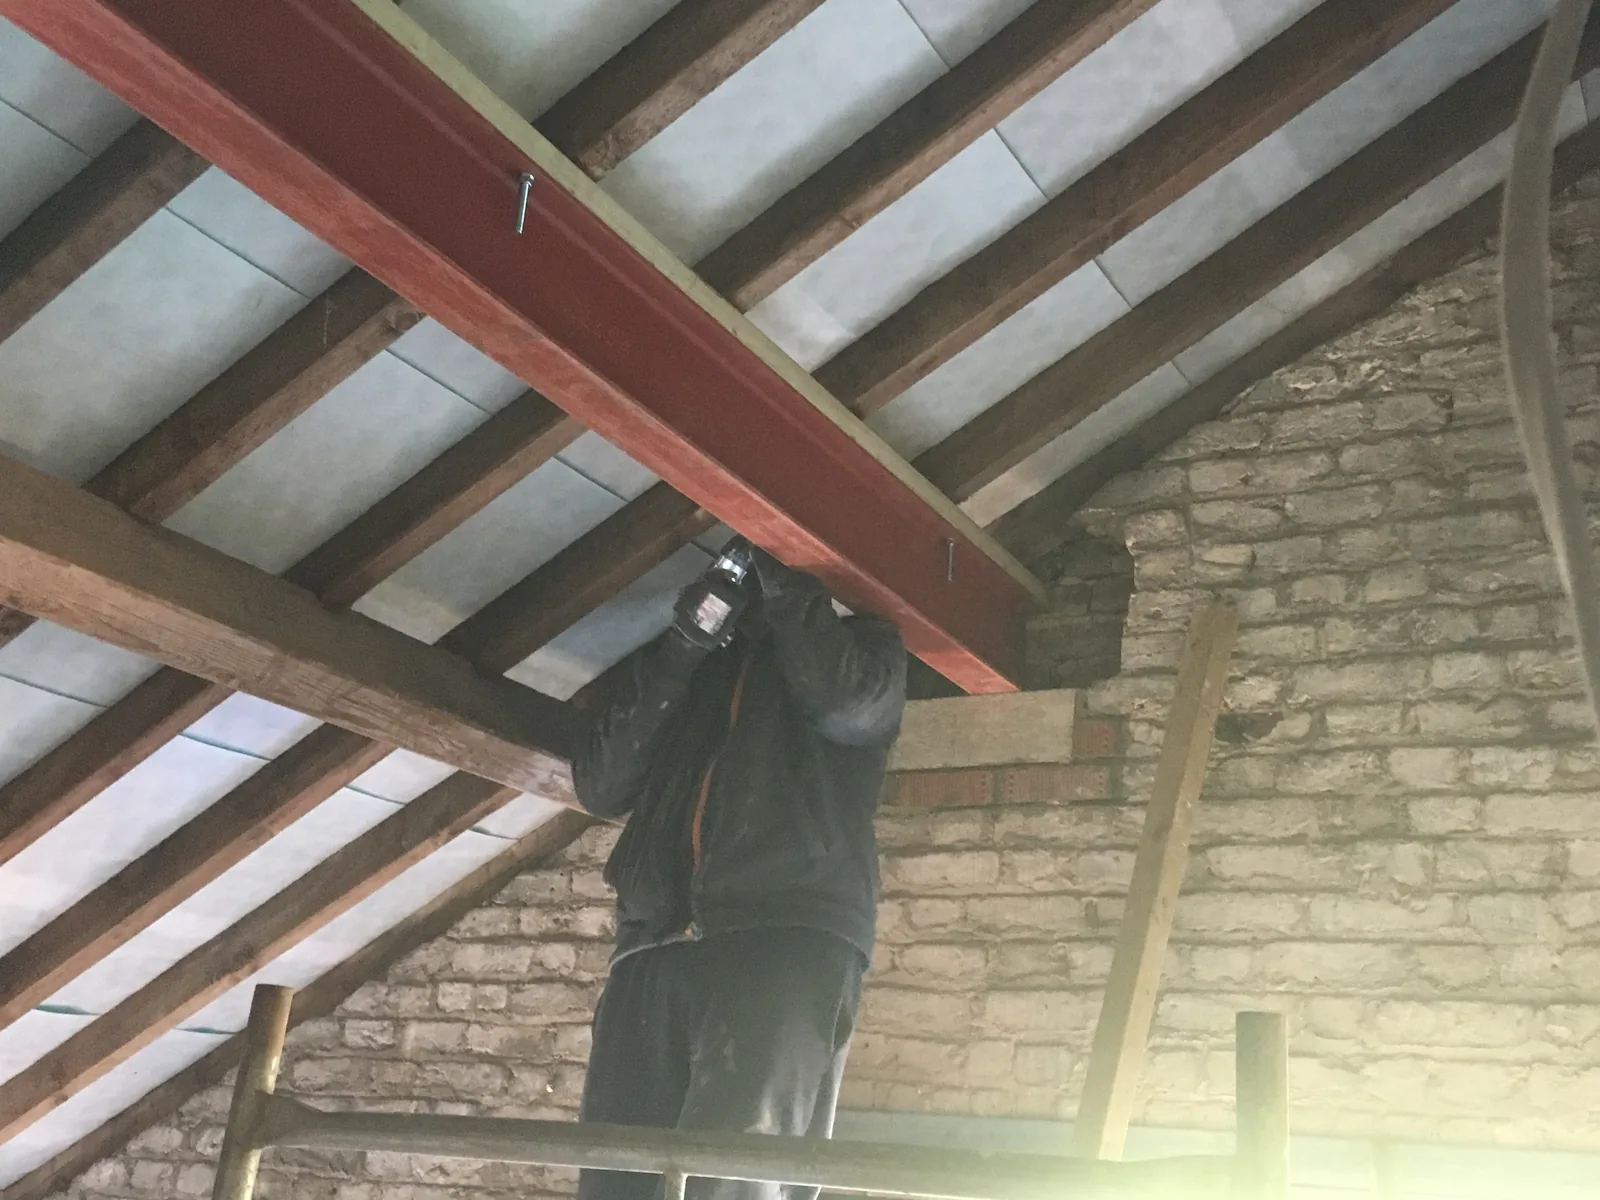
Structure first. Threading a beam through a wall that is already standing and holding a house up is slow, careful work, and on an older Tring house the brickwork is rarely consistent from one end of a wall to the other — so the bearing is a judgement made on site, not something drawn in advance and followed blindly.
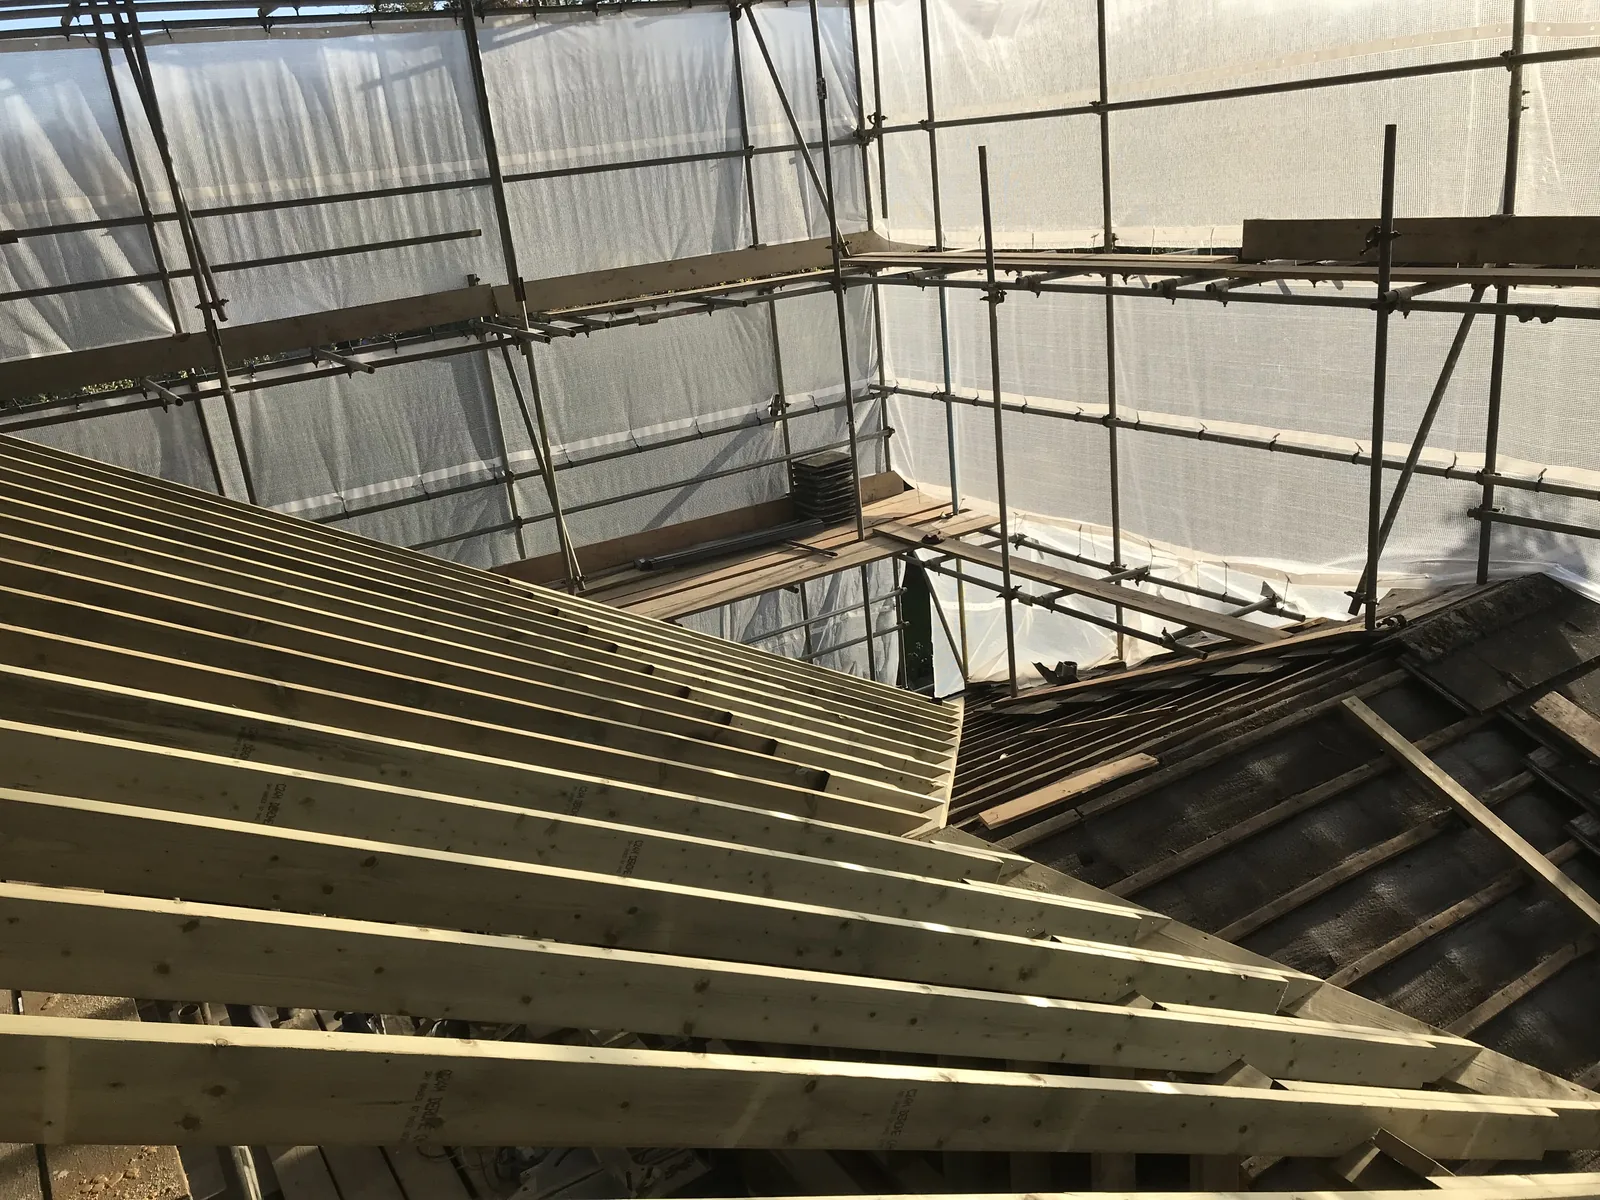
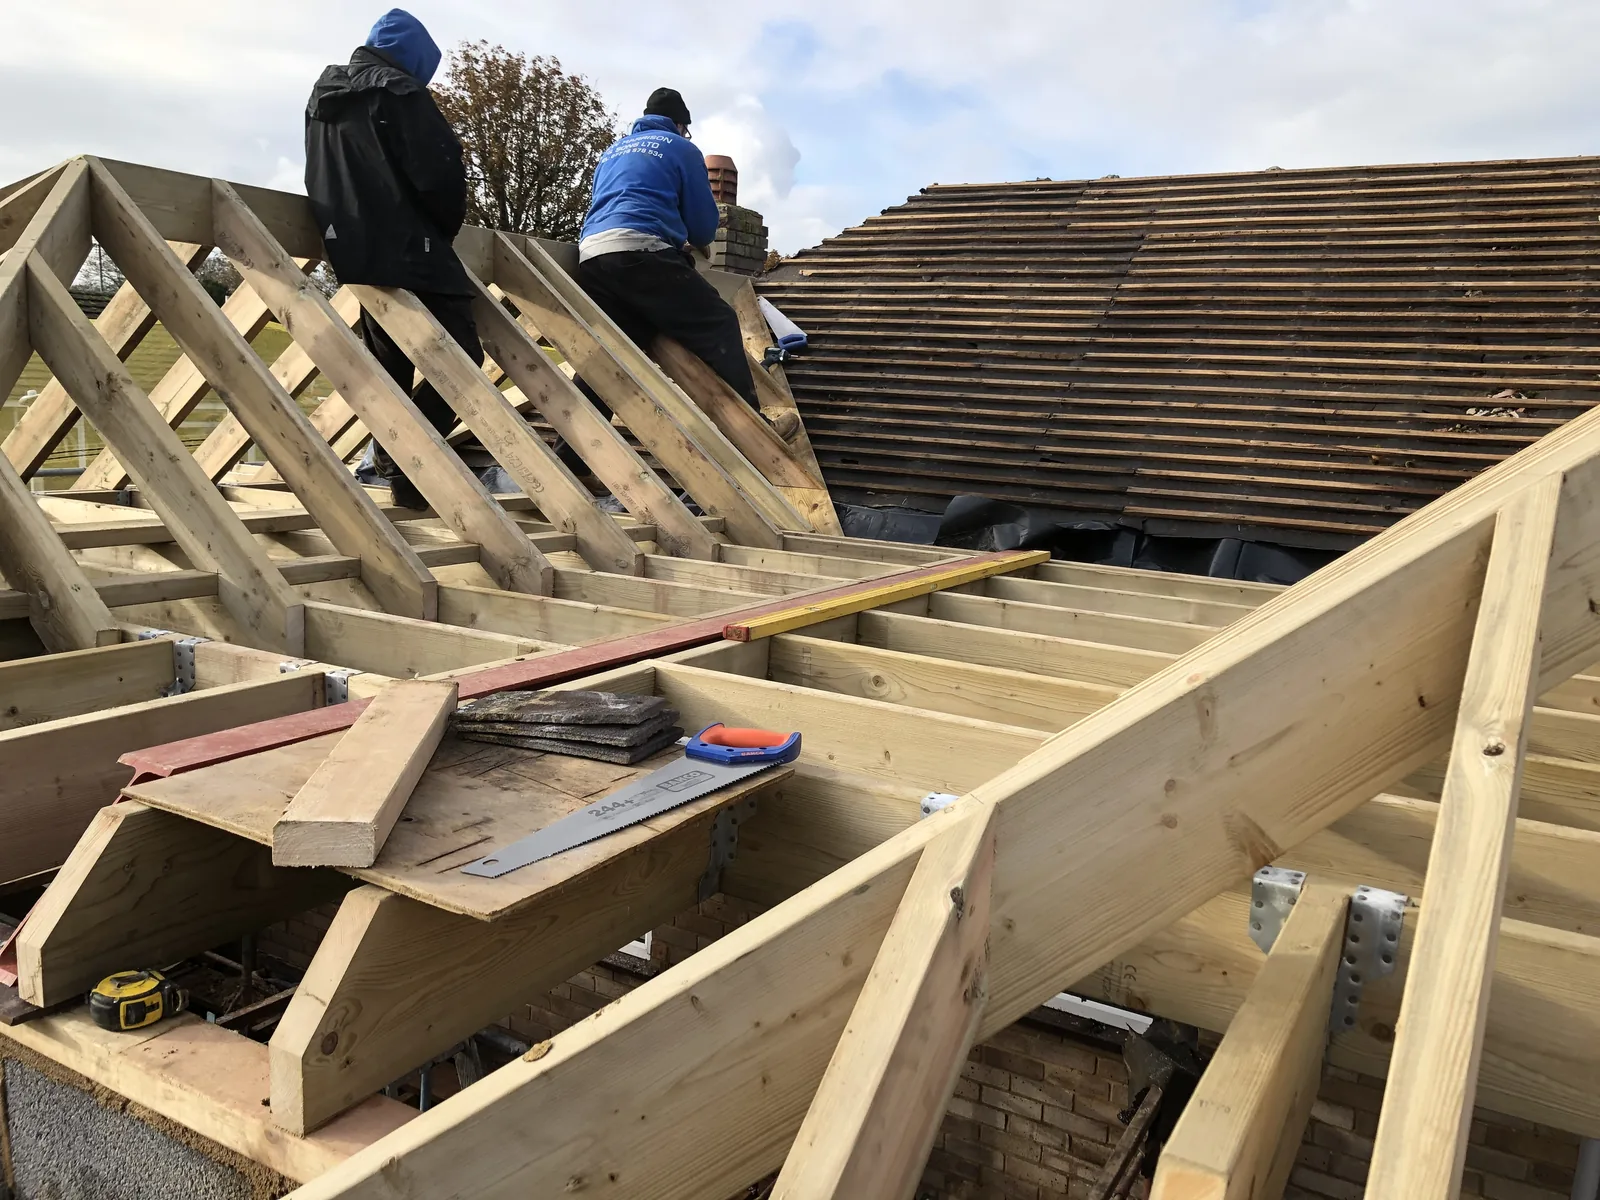
Then the roof. The house went under scaffold and sheeting and stayed there while it was open, which is the part of this job you cannot economise on. Those are our own men cutting the timber — on a job where the roof is the job, we are not handing the house to a roofing firm halfway through and picking it up again after.
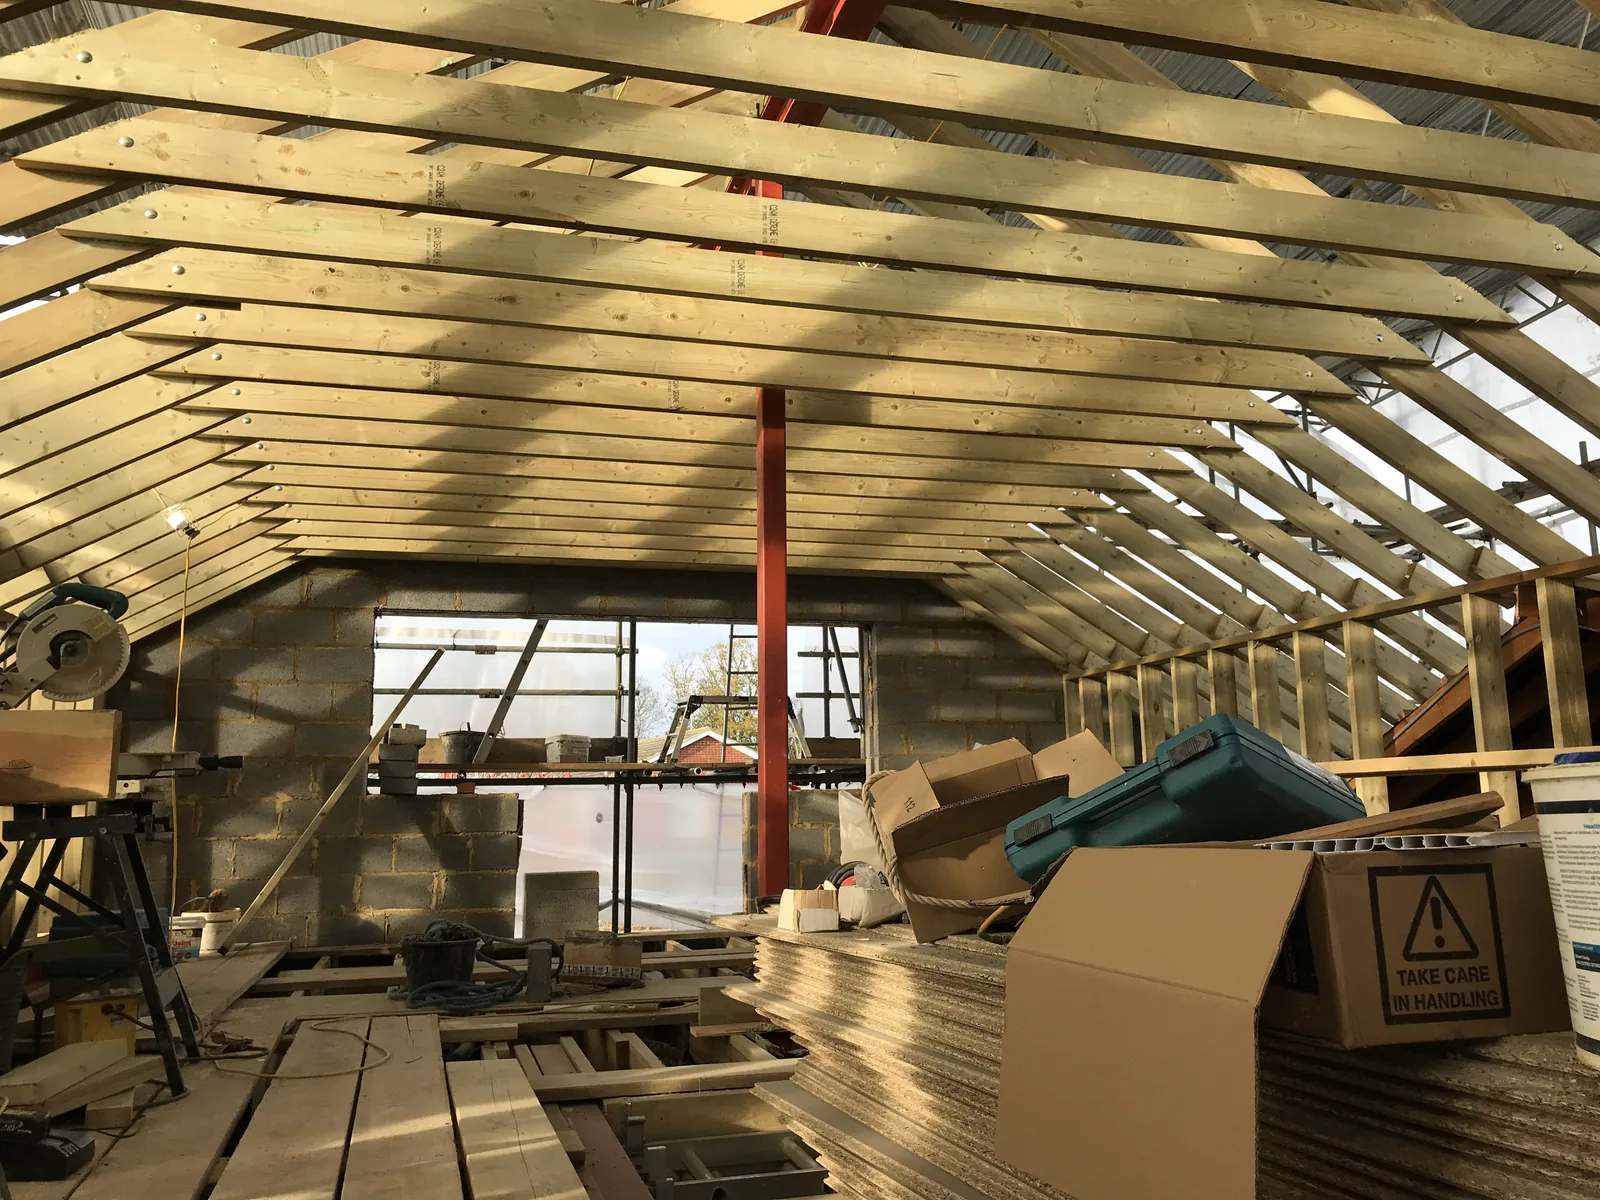
And a room that was roof space. Read the whole job — the steel frame going together, the eaves and fascia detail, framing around the chimney, the insulated flat section between the pitches, and the finished span.
The conservation area covers the old town, not the new
This is the single most useful thing we can tell you about building work in Tring, and most people have it the wrong way round. There is a Tring conservation area, designated by Dacorum Borough Council — but it is wedge-shaped and it covers the historic southern part of the town, not the whole of it.
Broadly, it takes in the High Street and Western Road along the north, Park Street and Park Road along the south, and runs from Brook Street and Tring Park in the east across to where Western Road and Park Road meet in the west. A boundary review pulled in the properties fronting Akeman Street, Chapel Street, Queen Street, Langdon Street, King Street and Albert Street. Most of Tring Park itself sits outside it, though the mansion and its former stables and north gate lodge are in.
The majority of the town is not in it. Dacorum’s own appraisal is blunt about this: the conservation area forms the southern part of contemporary Tring, and the bulk of the town is later development spreading north of the historic centre, out to the Icknield Way and across to Grove Road, all of which is excluded. So if you are in the newer streets north of the centre, your permitted development rights are very probably intact. If you are on or just off the High Street, Park Road or Akeman Street, they are probably not. That difference decides how your job starts, and it is worth establishing on day one rather than after a set of drawings.
We will check which side of that line your address falls on before quoting, and tell you plainly. If it turns out you need a planning application, we make it — drawings and all — rather than sending you off to find an architect.
What the conservation area actually changes
Inside the boundary, a set of permitted development rights are withdrawn. These are the ones that catch Tring homeowners out, and the first is the one that matters most to us:
- Loft conversions need planning permission. Any enlargement involving an alteration to the roof requires it — and the threshold is tight: protruding more than 150mm beyond the plane of the original roof slope, or ending up higher than the highest part of the original roof, is enough to trigger it. In practice that means a dormer inside the conservation area is a planning application, not a permitted-development job.
- Extensions. Permission is needed for any extension going beyond a side elevation wall of the original house, and for any extension of more than one storey going beyond the rear wall.
- Cladding and render. No part of the outside of a house can be clad or rendered in stone, artificial stone, pebble dash, render, timber, plastic or tile without permission. Worth knowing before you plan to render a tired elevation.
- Chimneys, flues and soil vents on a wall or roof slope that fronts a highway and forms the principal or side elevation. This one bites on wood burners and new boiler flues.
- Solar panels and outbuildings have their own tighter tests inside the boundary, largely turning on whether the installation is visible from the highway and how far it stands proud of the roof plane.
On top of that, Article 4 directions withdraw further rights at a number of individual addresses in the town — a handful on King Street, several on the High Street and a pair on Park Road. Being outside those does not mean you are outside the conservation area, and being inside the conservation area does not mean an Article 4 direction applies to you. They are separate checks and both are quick to make.
Tring sits in a gap in the Chilterns, not inside them
Almost everyone assumes the opposite, so it is worth being precise. The town lies in a break in the Chiltern Hills known as the Tring Gap, in a slight dip about a hundred metres above sea level with the land rising away to the east and west. Dacorum’s appraisal puts it exactly: the town is surrounded by the Chilterns Area of Outstanding Natural Beauty — now called the Chilterns National Landscape, the same designation under a newer name — rather than sitting within it.
The practical consequence is that the National Landscape designation is not automatically a constraint on a job in the town itself, even though the hills are visible from every approach road. It is a real constraint on the land around the town, and the parish runs out into it. So it is a question to answer for your specific address rather than assume in either direction — and the answer for a house in the middle of Tring is more often “no” than people expect, while the answer for somewhere out towards the hills may well be yes.
Who signs the work off in Dacorum
One local quirk worth knowing: building control for this borough is not run by the council itself. Dacorum’s building control service is provided by Hertfordshire Building Control, the shared body covering most of the county’s districts. Planning still goes to Dacorum Borough Council; building regulations applications, plan checks and site inspections go to Hertfordshire Building Control.
Two different bodies, two different processes, and confusing them is a common way to lose a fortnight at the start of a job. We deal with both as part of the work and coordinate the inspections around the programme, so you are not the one chasing an inspector to a site you do not live on yet.
What Tring is built from
The historic core is a genuinely mixed bag, and it matters because matching into it is real work rather than a materials order. Dacorum’s appraisal picks out early brickwork throughout, and timber framing with brick nogging — though that mostly survives on rear and side elevations where it is not readily in view. There are late Georgian town house fronts, workers’ cottages concentrated in the western end of the conservation area, and Victorian and Edwardian villas along the upper High Street.
Running through all of it is the Rothschild inheritance: a whole seam of buildings put up under Lord Rothschild’s patronage by his architect William Huckvale, in red brick with black and white timber framing and tile hanging. It gives parts of the town a strong and quite particular look, and it is why a “red brick” that is fine two streets away can be obviously wrong on the elevation you are actually working on.
On the loft conversion above, that showed up in the ordinary way: the steels went into original brickwork that was not uniform along its length, and the new roof had to close up accurately against a standing chimney stack. Neither is exotic. Both are the kind of thing that goes better when the people doing it have worked on houses in the same town before.
Wigginton, and the rest of HP23
We work across the whole of the Tring postcode district, and the villages are not just the town with a longer drive. Wigginton, where we have worked, sits about a mile and a half from the town at roughly two hundred and twenty metres — something over a hundred metres above the town centre, perched on the edge of the Chiltern Hills.
That climb is not a scenic detail when you are the one delivering to it. Access, hard standing for a lorry, where a skip can legally go and how exposed the site is once a roof is open are all different up there from a job on a level street in town, and they are worth thinking about at quoting stage rather than discovering on the first delivery. The wider parish is scattered with small villages and hamlets in the same rural setting, and the same applies to most of them.
For orientation: Tring is one of the three main settlements in the Borough of Dacorum, out at the extreme western edge of Hertfordshire, with Berkhamsted to the south-east and Hemel Hempstead — the borough’s administrative centre — beyond it. We have finished jobs in both of those as well.
What we take on here
We are one firm for the whole job — drawings and the planning application, the structure, the build, the trades and the finish, with one person to ring about any of it. The two jobs people in Tring ask us about most have pages of their own:
- Loft conversions — the three routes a loft can take, what decides which one your roof needs, and why the conservation-area rule above changes the answer for part of this town.
- Extensions and alterations — single and double storey, structural openings, and refurbishment.
- New builds, demolition and groundworks, heating, plumbing and electrics, and the finishing trades — all listed on our services page.
If your address is in Tring, Wigginton or anywhere else under HP23, you are comfortably inside our patch — it is one of the closest postcode districts to our yard. Tell us what you are thinking about and we will come and look at it properly. Quotes are free and there is no obligation attached to them.