Rear extension in Hemel Hempstead
A rear extension on a red-brick house, built from the ground up: foundation brickwork matched to the existing walls, a suspended beam-and-block floor, and a steel beam let into the back wall to open the house into the new room.
- Where
- Hemel Hempstead, Hertfordshire
- Photographs
- 4 from the job
An extension is mostly won or lost before you can see it
By the time an extension looks like a room, the decisions that determine whether it is a good one have all been taken. They were taken in the ground, in the brickwork below floor level, and in how the new structure meets the wall of the house it is joining. All of that is invisible in the finished photographs everyone shares, which is exactly why it is worth showing here.
This was a rear extension on a red-brick house. Nothing about the brief was exotic. What it needed was the ordinary things done properly and in the right order.
Brickwork that has to match a wall already standing
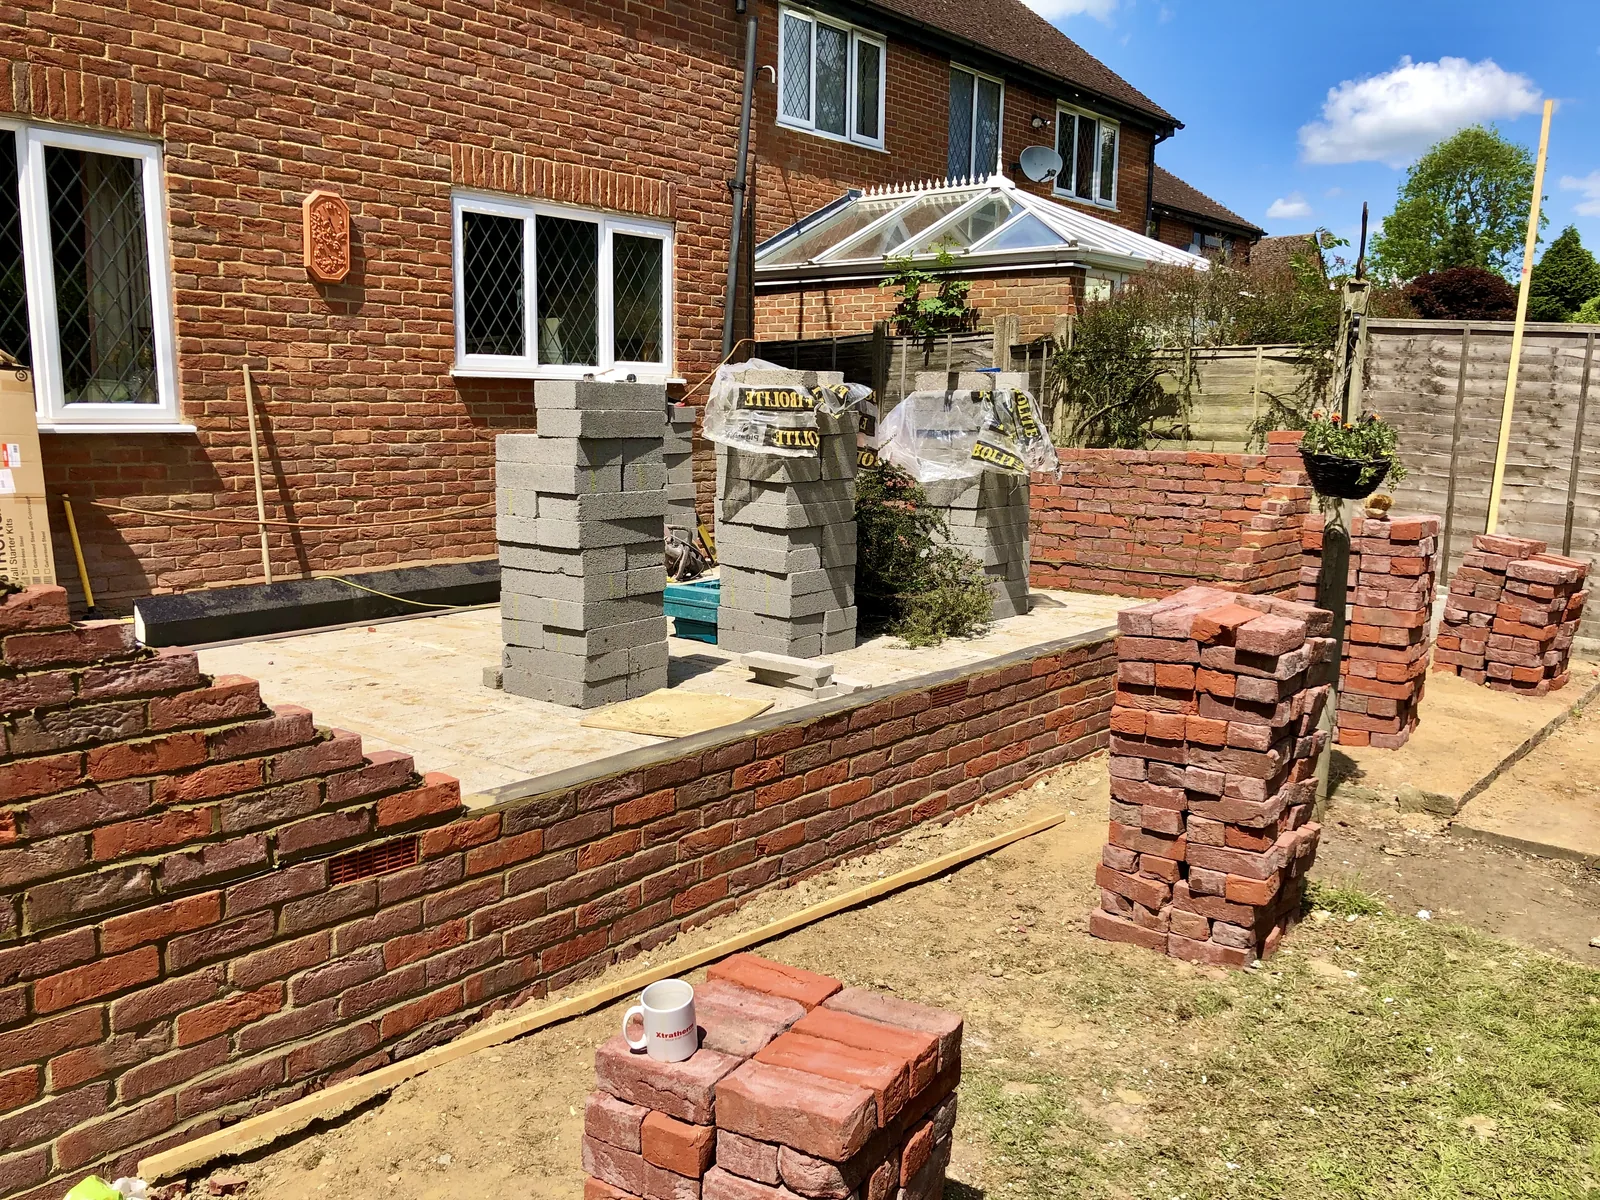
The first thing out of the ground is brickwork, and on an extension it has an obligation the rest of a new build does not: it has to look like it belongs to a house that was built without it. Brick choice, bond and mortar colour all have to answer to a wall that is already there and has been weathering for decades.
Get it wrong and the extension announces itself forever. There is no finish, no paint and no clever detail that hides a brick which is nearly right, and it is one of the few mistakes on a building job that genuinely cannot be undone afterwards.
A beam-and-block floor, laid dead level
Rather than pour a slab, this extension got a suspended beam-and-block ground floor: concrete beams spanning the new foundation walls, with blocks dropped in between them. It leaves a ventilated void under the floor, it spans the ground rather than relying on it, and it can be walked on and worked off almost immediately.
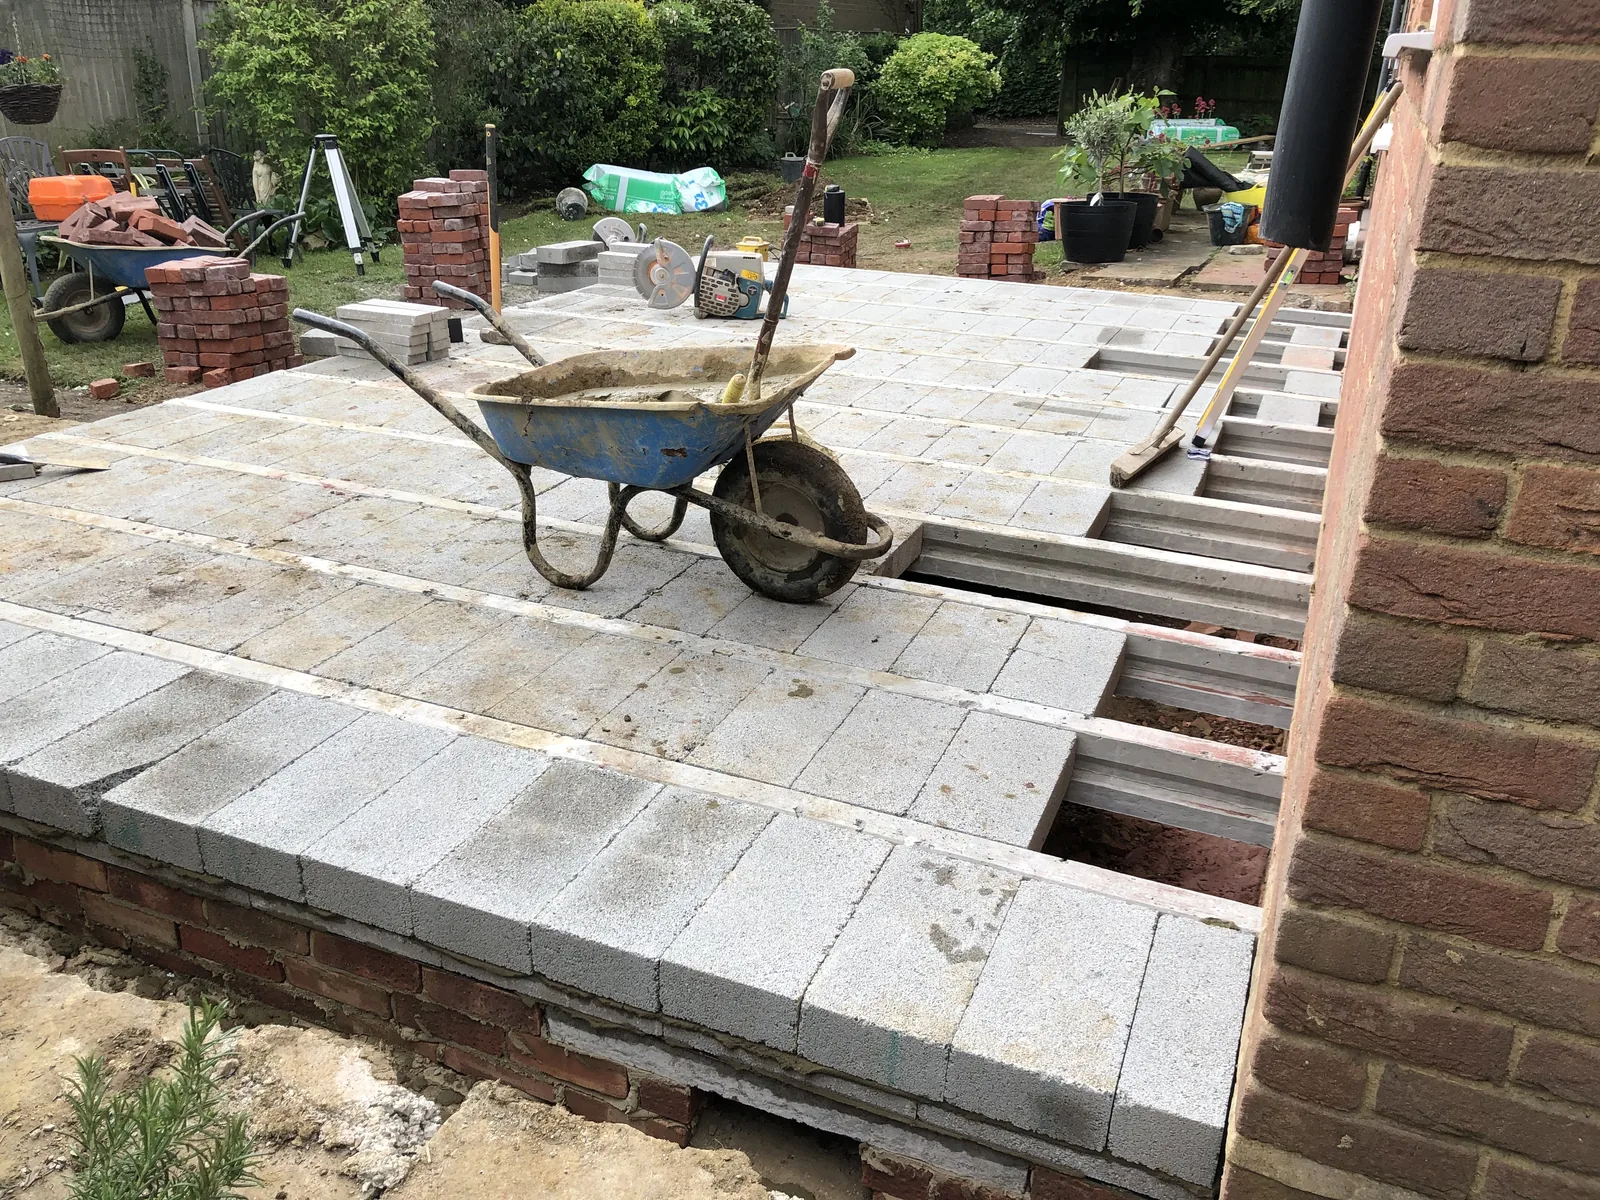
It goes down block by block, and it is heavier work than it looks in a photograph. Each block has to seat properly between the beams, the whole deck has to finish exactly level across the footprint, and the level it finishes at is not negotiable — it is set by the floor inside the house, because a step where the two meet is a step that everybody in that family trips on for years.
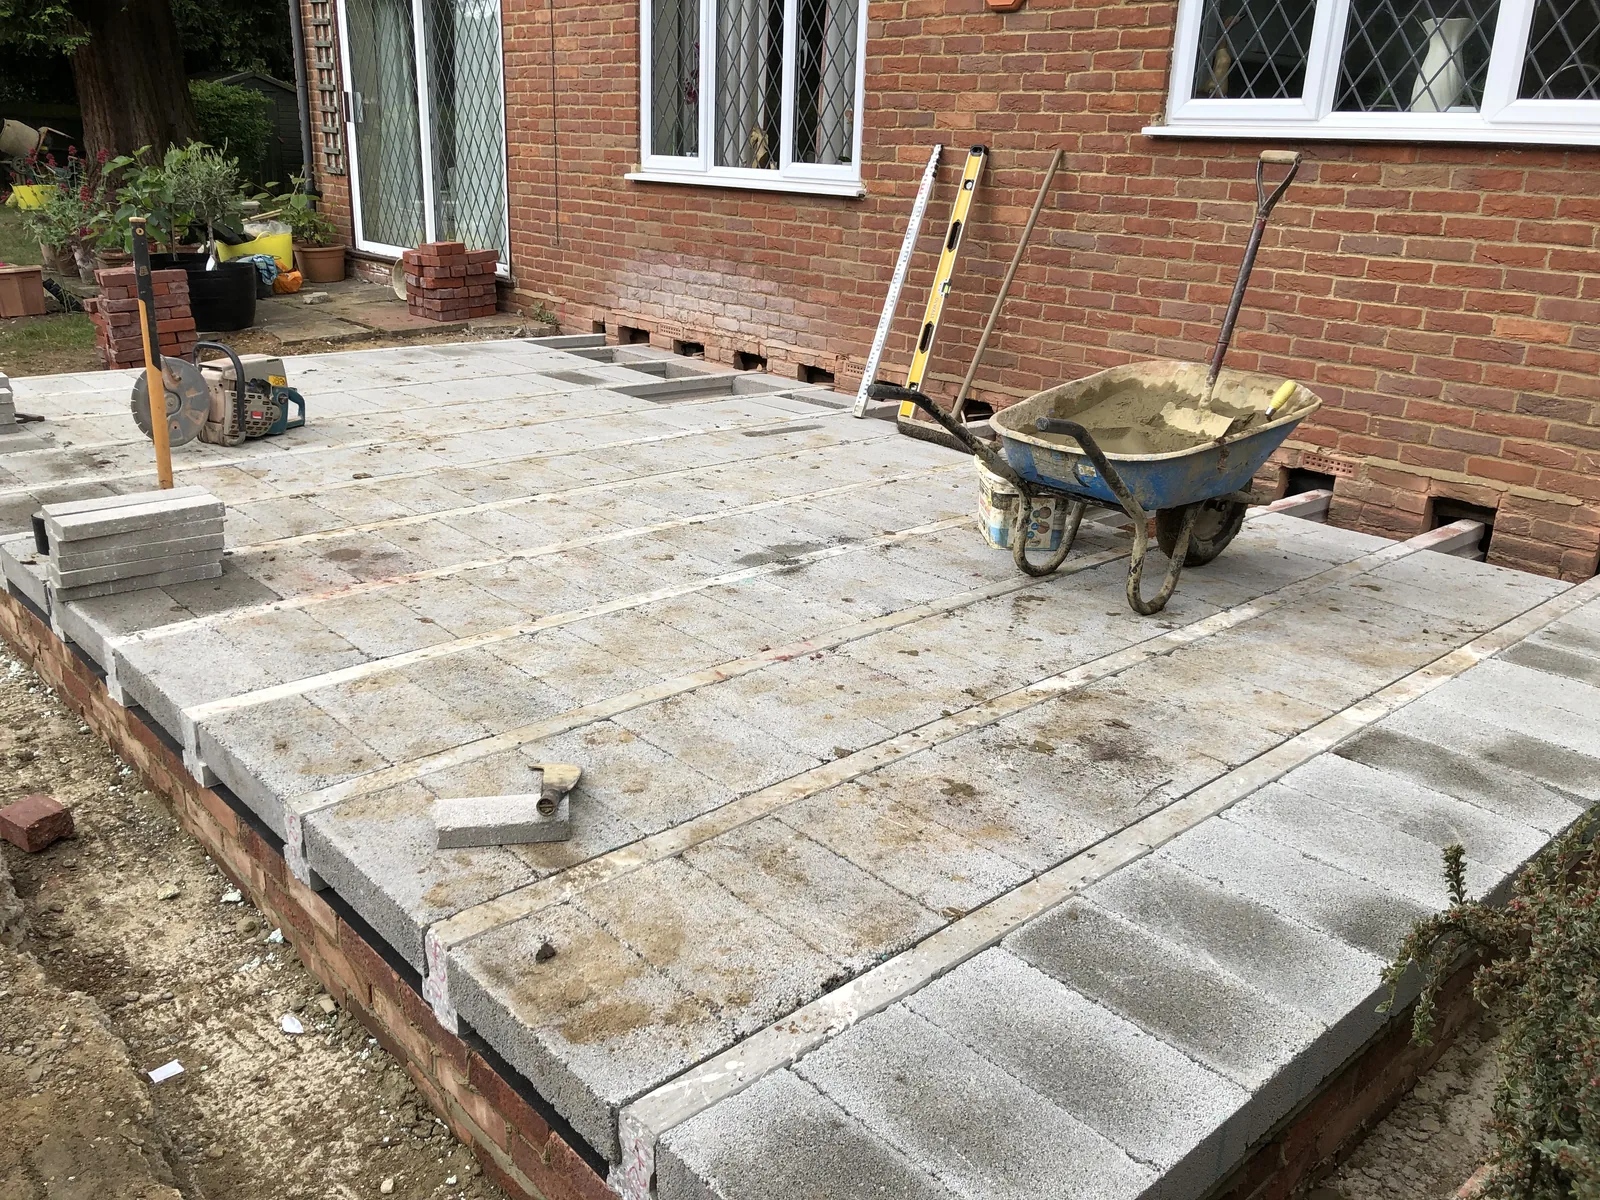
Here it is complete, run tight up to the existing rear wall. From this point the extension has a working platform: the walls can go up off a floor that is already true, rather than everything being chased into line later.
Steel into the back of the house
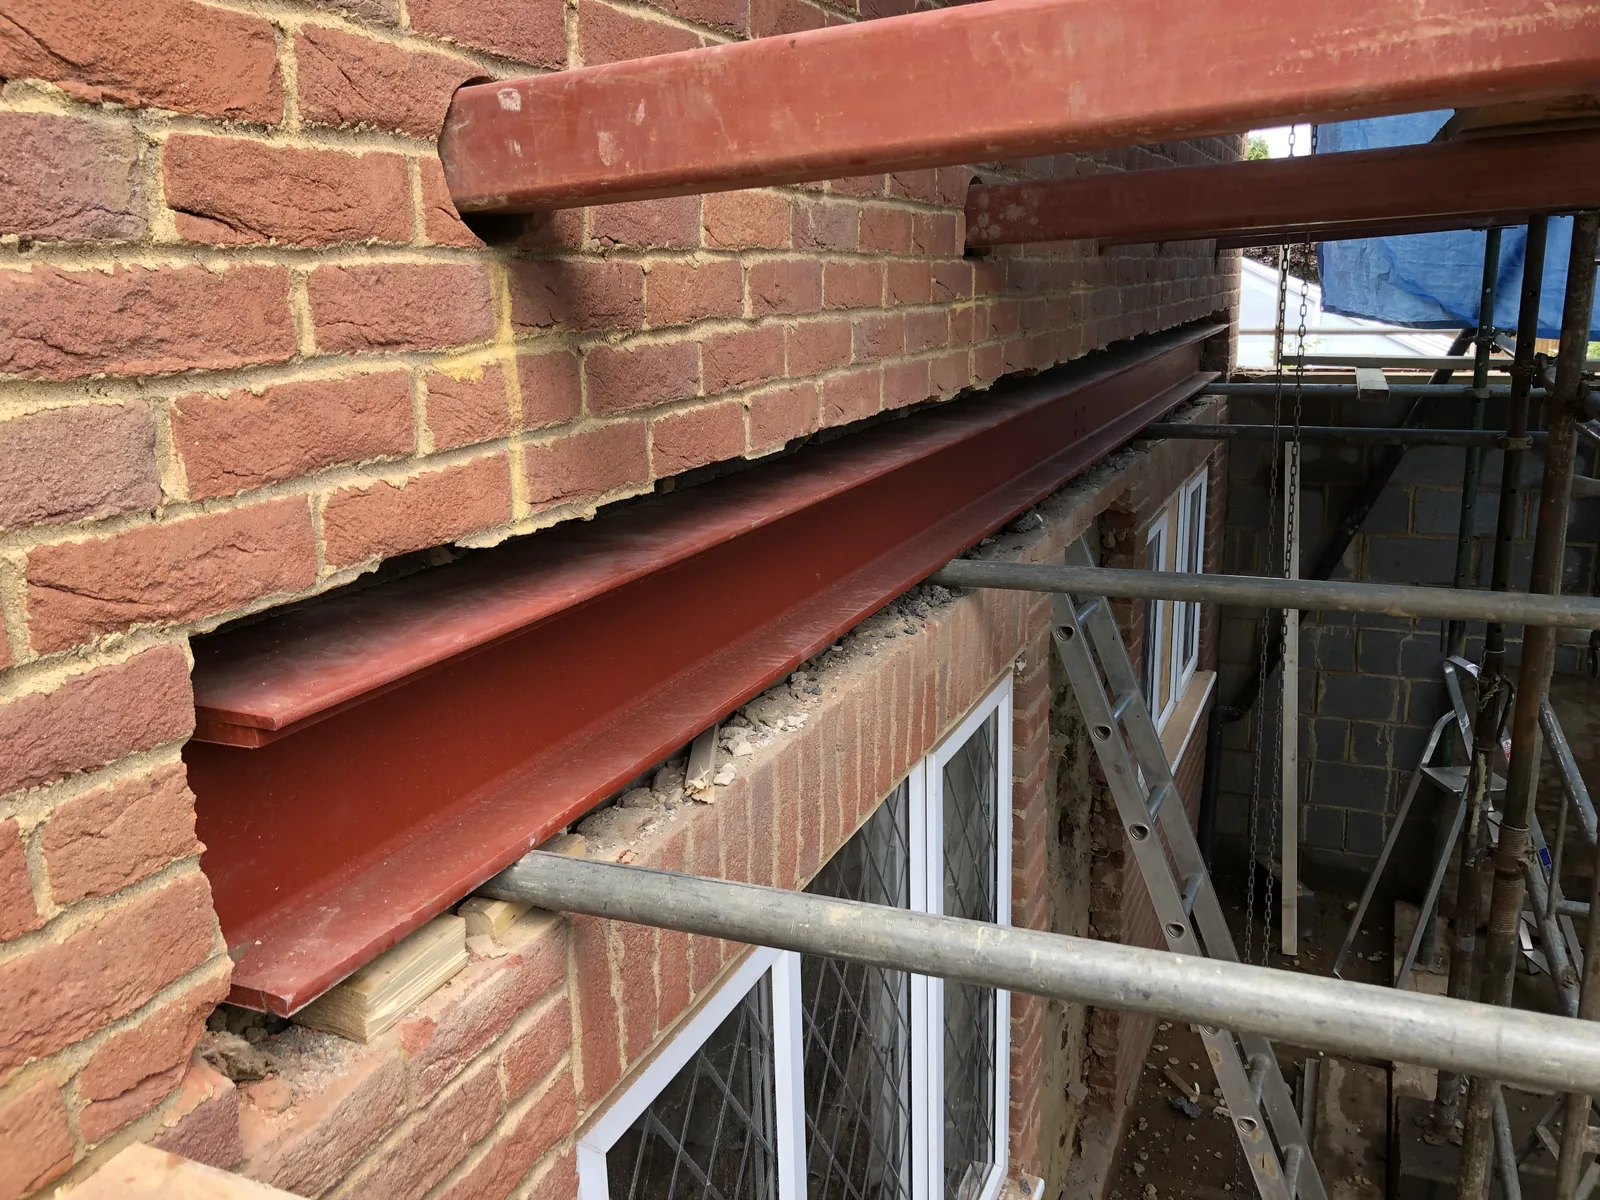
This is the moment an extension stops being a room bolted onto the back and starts being part of the house: a steel beam let into the existing brickwork to carry the wall above, so the wall below can be taken out and the two spaces opened into one.
It is the single most consequential hour on a job like this. The wall above is supported while the pocket is cut, the beam goes in and is packed and bedded so it takes the load without the wall above ever moving, and only then does anything below come away. Done properly, nothing upstairs so much as cracks. Done casually, you find out about it in the plasterwork of every room above.
From there the extension went on to be roofed with an insulated deck, and finished. But the parts on this page — brick that matches, a floor that is level, and steel that lands where it should — are the ones that were still doing their job long after the last coat of paint went on.
What this job is worth knowing about
- Match the brick before you lay one. It is the part of an extension you can never correct later.
- Floor level is set by the house, not by the site. A threshold step is a permanent reminder that it was not.
- The opening is the risky bit. Supporting the wall properly while the steel goes in is what keeps the rooms above intact.
- We do our own groundwork and brickwork. The people who set the levels are the people who then have to build off them.